2233 26 Street SW
Killarney/Glengarry, Calgary, AB, T3E2A4
Listed by Greater Calgary Real Estate
$1,025,000
- 3+1 bedrooms
- 4 bathrooms
- 2 parking
- 2526 sq ft
Listed 3 days ago · MLS® A2352454
About this home
Architectural design meets exceptional craftsmanship in this stunning Killarney home, offering over 3,400 sq ft of beautifully finished living space on a 31' wide lot. Flat 9ft ceilings and abundant windows fill this home with natural light, creating a bright and welcoming atmosphere. Charcoal-stained maple hardwood flows through the main and second floors, including all bedrooms, halls, and principal rooms, while limestone finishes the bathrooms. The gourmet kitchen features granite counters, a large island, and custom cabinetry, accented by slate and maple panelling and premium Grohe and Kohler fixtures. The main floor also offers a den with built-ins, a formal dining room that doubles as a flex space, two antiqued stainless steel-wrapped fireplaces, and a striking concrete staircase. Upstairs, the primary suite boasts an oversized walk-in closet and a 6-piece spa ensuite with a soaker tub, while a spacious laundry room with stainless steel counters, drawers, and sink adds everyday convenience. The fully finished lower level provides even more living space with a polished concrete floor (under carpet) and radiant in-floor heat. The fully landscaped west-facing backyard includes a double detached garage. AC installed in 2023. Enjoy easy access to downtown, parks, the Killarney Aquatic Recreation Centre, Shaganappi Point LRT Station, and local amenities, with 17th Avenue just a short walk away. Compare the quality and finishing to any inner-city infill, and you’ll see what sets this home apart. (id:66966)
Details
- Type
- Detached
- Size
- 2526 sq ft
- Basement
- Finished, Full
- Garage
- Garage
- Property tax
- $6,901 (2026)
- Neighbourhood
- Killarney/Glengarry
- Municipality
- Calgary
Interior
- Bedrooms
- 3 above ground + 1 below
- Fireplace
- Yes
- Appliances
- Washer, Refrigerator, Cooktop - Gas, Dishwasher, Oven, Dryer, Microwave, Garburator, Hood Fan, Window Coverings, Garage door opener
- Flooring
- Tile, Hardwood
Heating, cooling and services
- Heating
- Forced air, In Floor Heating, Natural gas
- Air conditioning
- Central air conditioning
Building and exterior
- Year built
- 2006
- Exterior
- Wood frame
- Foundation
- Poured Concrete
- Outdoor
- Stucco
Parking
- Total parking
- 2
- Driveway and parking
- Detached Garage
Rooms
| Room | Level | Size | Features |
|---|---|---|---|
| 2pc Bathroom | Main level | 5.42 Ft x 6.33 Ft | |
| Kitchen | Main level | 9.08 Ft x 14.92 Ft | |
| Dining room | Main level | 12.08 Ft x 12.92 Ft | |
| Den | Main level | 10.50 Ft x 11.50 Ft | |
| Living room | Main level | 17.92 Ft x 15.50 Ft | |
| Bedroom | Upper Level | 10.50 Ft x 18.33 Ft | |
| 4pc Bathroom | Upper Level | 5.50 Ft x 10.08 Ft | |
| Bedroom | Upper Level | 12.83 Ft x 13.67 Ft | |
| Primary Bedroom | Upper Level | 18.00 Ft x 16.17 Ft | |
| 5pc Bathroom | Upper Level | 6.75 Ft x 17.25 Ft | |
| Recreational, Games room | Lower level | 16.83 Ft x 14.67 Ft | |
| 3pc Bathroom | Lower level | 4.92 Ft x 9.92 Ft | |
| Bedroom | Lower level | 10.75 Ft x 12.33 Ft | |
| Other | Lower level | 11.17 Ft x 18.75 Ft |
Location
Location is approximate. See nearby homes on the map
Listed by Greater Calgary Real Estate.

REALTOR®, REALTORS®, and the REALTOR® logo are certification marks that are owned by REALTOR® Canada Inc. and licensed exclusively to The Canadian Real Estate Association (CREA). These certification marks identify real estate professionals who are members of CREA and who must abide by CREA’s By-Laws, Rules, and the REALTOR® Code. The MLS® trademark and the MLS® logo are owned by CREA and identify the professional real estate services provided by members of CREA.
The information contained on this site is based in whole or in part on information that is provided by members of The Canadian Real Estate Association, who are responsible for its accuracy. CREA reproduces and distributes this information as a service for its members and assumes no responsibility for its accuracy.
Similar homes nearby
See more in Calgary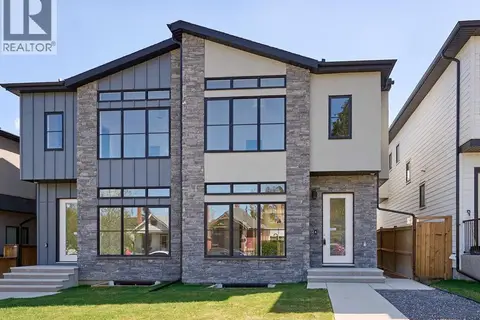 📷 50
$1,050,000
3+1 bd5 ba4 pk2008 ft²
2008 26A Street SW
Killarney/Glengarry, Calgary
Basement suiteMultiplex
Duplex · MLS® A2296050 · Century 21 Masters
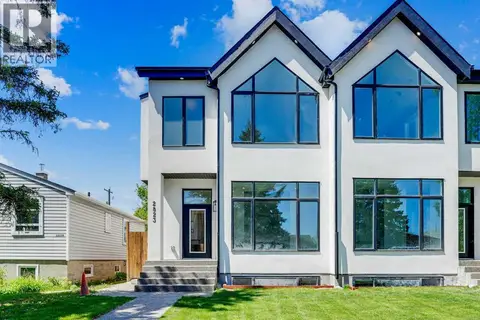 📷 30
$1,050,000
3+2 bd3 ba2 pk2461 ft²
2823 29 Street SW
Killarney/Glengarry, Calgary
Basement suiteMultiplex
Duplex · MLS® A2335030 · Five Star Realty
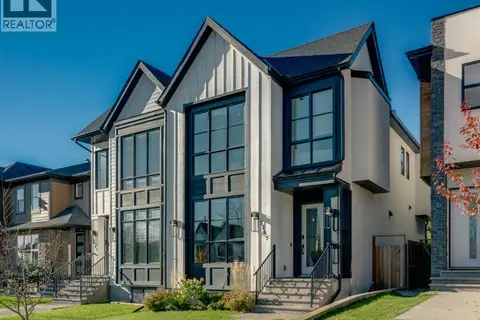 📷 50
$1,099,900
3+1 bd3 ba2 pk1940 ft²
3207 Kinsale Road SW
Killarney/Glengarry, Calgary
Multiplex
Duplex · MLS® A2352213 · RE/MAX First
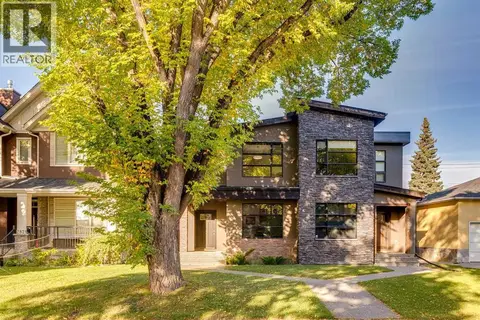 📷 50
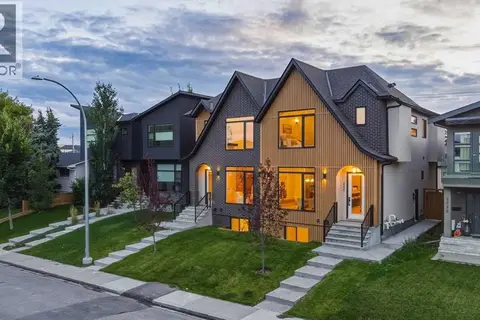
$919,900
3+1 bd4 ba2 pk1919 ft²
2819 26 Street SW
Killarney/Glengarry, Calgary
Multiplex
Duplex · MLS® A2344421 · RE/MAX Realty Professionals
 📷 48
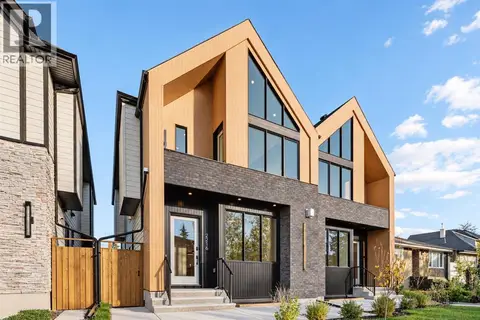
$1,149,900
3+2 bd4 ba2 pk1989 ft²
2227 36 Street SW
Killarney/Glengarry, Calgary
Basement suiteMultiplex
Duplex · MLS® A2345079 · RE/MAX House of Real Estate
 New
📷 50
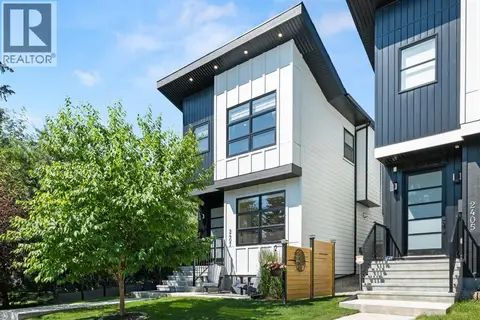
$1,149,900
3+2 bd4 ba2 pk1937 ft²
2216 35 Street SW
Killarney/Glengarry, Calgary
Basement suiteMultiplex
Duplex · MLS® A2353495 · Century 21 Bravo Realty
 📷 33
$1,150,000
3+1 bd4 ba2 pk1991 ft²
2407 33 Street SW
Killarney/Glengarry, Calgary
Detached · MLS® A2329243 · CIR Realty
 📷 50
$899,900
3+1 bd4 ba2 pk1958 ft²
2750 26 Avenue SW
Killarney/Glengarry, Calgary
Multiplex
Duplex · MLS® A2347614 · REMAX Innovations