223 MANNING DRIVE DRIVE
Chatham, N7M0S5
Listed by REALTY HOUSE INC. Brokerage
$455,000
- 3 bedrooms
- 2 bathrooms
Listed 98 days ago · MLS® 26016710
About this home
Only 4 years young, this stunning 2022 Maple City Homes raised ranch is located in one of Chatham's most desirable south-side neighbourhoods. Offering 3 spacious bedrooms and 2 bathrooms, including a beautiful primary ensuite, this home features a bright, open-concept layout that's perfect for modern living and entertaining. The large unfinished basement provides endless possibilities to create additional living space, extra bedrooms, a recreation room, or a home gym—an excellent opportunity to increase the home's value while customizing it to suit your needs. Whether you're a growing family, first-time buyer, or investor, this move-in-ready home combines quality craftsmanship, a sought-after location, and incredible future potential. This property is sold ""As Is"" with no representation or warranties. (id:66966)
Details
- Type
- Detached
- Style
- Raised ranch
- Garage
- Garage
- Property tax
- $5,260 (2025)
- Municipality
- Chatham
Interior
- Bedrooms
- 3 above ground
- Fireplace
- No
- Flooring
- Carpeted, Cushion/Lino/Vinyl
Heating, cooling and services
- Heating
- Natural gas
- Air conditioning
- Central air conditioning
Building and exterior
- Style
- Raised ranch
- Year built
- 2022
- Foundation
- Concrete
- Outdoor
- Aluminum/Vinyl
Parking
- Driveway and parking
- Garage
Rooms
| Room | Level | Size | Features |
|---|---|---|---|
| Utility room | Lower level | 3.96 × 3.2 m (13' × 10'6") | |
| 4pc Bathroom | Main level | ||
| 3pc Ensuite bath | Main level | ||
| Primary Bedroom | Main level | 3.51 × 4.05 m (11'6" × 13'4") | |
| Bedroom | Main level | 3.51 × 2.99 m (11'6" × 9'10") | |
| Bedroom | Main level | 3.51 × 2.99 m (11'6" × 9'10") | |
| Living room | Main level | 4.27 × 3.2 m (14' × 10'6") | |
| Kitchen/Dining room | Main level | 10.36 × 4.27 m (34' × 14') |
Location
Location is approximate. See nearby homes on the map
Listed by REALTY HOUSE INC. Brokerage.

REALTOR®, REALTORS®, and the REALTOR® logo are certification marks that are owned by REALTOR® Canada Inc. and licensed exclusively to The Canadian Real Estate Association (CREA). These certification marks identify real estate professionals who are members of CREA and who must abide by CREA’s By-Laws, Rules, and the REALTOR® Code. The MLS® trademark and the MLS® logo are owned by CREA and identify the professional real estate services provided by members of CREA.
The information contained on this site is based in whole or in part on information that is provided by members of The Canadian Real Estate Association, who are responsible for its accuracy. CREA reproduces and distributes this information as a service for its members and assumes no responsibility for its accuracy.
Similar homes nearby
See more in Chatham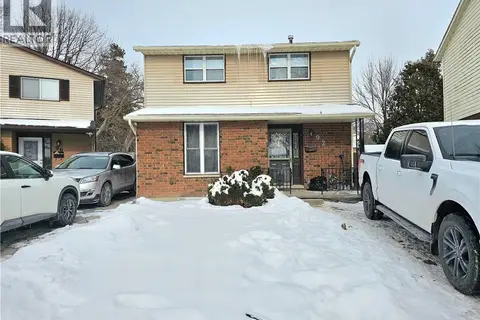 📷 25
$395,000
3+1 bd2 ba2 pk1659 ft²
92 COPPERFIELD Crescent
SW, Chatham
Detached · MLS® 40861151 · RE/MAX Real Estate Centre Inc.
 📷 27
$459,000
3 bd1 ba
140 Gregory DRIVE East
Chatham
Detached · MLS® 26015602 · JODY A. O'NEILL REAL ESTATE BROKERAGE
 📷 36
$459,000
3 bd2 ba
91 Northland DRIVE
Chatham
Detached · MLS® 26020719 · ROYAL LEPAGE PEIFER REALTY, Brokerage
 📷 48
$459,000
3 bd2 ba
160 John STREET
Chatham
Detached · MLS® 26021653 · ROYAL LEPAGE PEIFER REALTY(BLEN) Brokerage
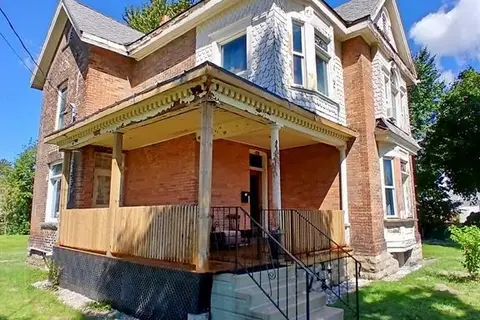 📷 35
$459,000
27 & 31 Wade STREET
Chatham
Multiplex
Triplex · MLS® 26022040 · MATCH REALTY INC.
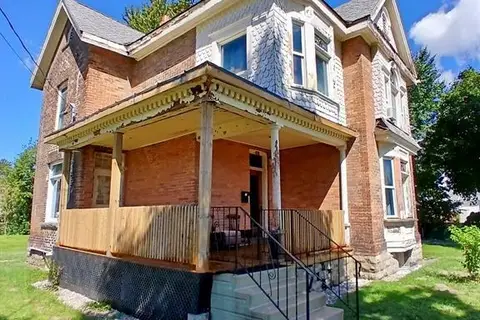 📷 35
$459,000
4 bd3 ba
27 & 31 Wade STREET
Chatham
Detached · MLS® 26022142 · MATCH REALTY INC.
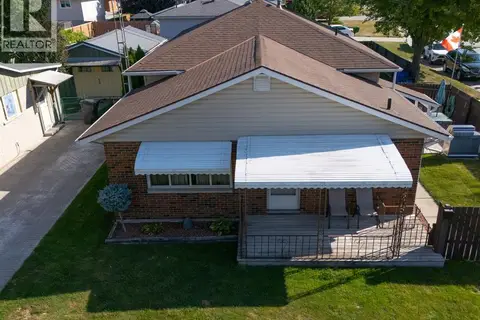 📷 27
$459,900
3 bd2 ba
61 VANIER DRIVE
Chatham
Detached · MLS® 26021435 · RE/MAX PREFERRED REALTY LTD.
 📷 29
$450,000
135 William STREET South
Chatham
Multiplex
Multiplex · MLS® 26014660 · Gagner & Associates Excel Realty Services Inc. (Blenheim)