140 Gregory DRIVE East
Chatham, N7L0E1
Listed by JODY A. O'NEILL REAL ESTATE BROKERAGE
$459,000
- 3 bedrooms
- 1 bathrooms
Listed 113 days ago · MLS® 26015602
About this home
Welcome to 140 Gregory Drive East, where modern updates meet the tranquility of country-style living right on the edge of town. Situated on a beautiful lot just under a half acre.This thoughtfully refreshed 3 bedroom or 2 plus den/office brick ranch offers comfortable living space designed for everyday enjoyment. Inside, you'll find bright, inviting rooms featuring updated flooring throughout, fresh decor, and a warm cohesive design that creates a true move-in-ready experience. The home's generous layout includes 3 well-proportioned bedrooms, an updated bathroom, convenient main floor laundry, and a large attached garage. Step outside and discover one of the propert's most appealing features - a private lot just under a half acre. The covered patio provides the perfect place to relax and unwind while taking in the beautiful surroundings. New Ac, furnace, roof decking and shingles, soffit, fascia and eves...and so much more. Whether you're looking for more space, a quieter setting, or a move-in-ready home, 140 Gregory Drive E offers a rare opportunity to enjoy the best of both town and country living. Opportunities to own a well-maintained home on a lot of this size are becoming increasingly rare....don't miss out! Home Inspection on file. (id:66966)
Details
- Type
- Detached
- Style
- Bungalow, Ranch
- Garage
- Garage
- Property tax
- $3,414 (2025)
- Municipality
- Chatham
Interior
- Bedrooms
- 3 above ground
- Fireplace
- No
- Appliances
- Refrigerator, Stove
- Flooring
- Hardwood
Heating, cooling and services
- Heating
- Forced air, Natural gas, Furnace
- Air conditioning
- Central air conditioning
- Water and sewer
- Septic System
Building and exterior
- Style
- Bungalow, Ranch
- Foundation
- Concrete
- Outdoor
- Brick
Parking
- Driveway and parking
- Attached Garage, Garage
Rooms
| Room | Level | Size | Features |
|---|---|---|---|
| Bedroom | Main level | 4.18 × 4.02 m (13'8" × 13'2") | |
| Bedroom | Main level | 3.81 × 3.23 m (12'6" × 10'7") | |
| Primary Bedroom | Main level | 4 × 3.35 m (13'1" × 11') | |
| Foyer | Main level | 3.05 × 1.34 m (10' × 4'5") | |
| 4pc Bathroom | Main level | 3.05 × 2.23 m (10' × 7'4") | |
| Laundry room | Main level | 3.66 × 2.23 m (12' × 7'4") | |
| Kitchen | Main level | 5.49 × 2.68 m (18' × 8'10") | |
| Dining room | Main level | 3.96 × 2.44 m (13' × 8') | |
| Living room | Main level | 5.61 × 3.6 m (18'5" × 11'10") |
Location
Location is approximate. See nearby homes on the map
Listed by JODY A. O'NEILL REAL ESTATE BROKERAGE.

REALTOR®, REALTORS®, and the REALTOR® logo are certification marks that are owned by REALTOR® Canada Inc. and licensed exclusively to The Canadian Real Estate Association (CREA). These certification marks identify real estate professionals who are members of CREA and who must abide by CREA’s By-Laws, Rules, and the REALTOR® Code. The MLS® trademark and the MLS® logo are owned by CREA and identify the professional real estate services provided by members of CREA.
The information contained on this site is based in whole or in part on information that is provided by members of The Canadian Real Estate Association, who are responsible for its accuracy. CREA reproduces and distributes this information as a service for its members and assumes no responsibility for its accuracy.
Similar homes nearby
See more in Chatham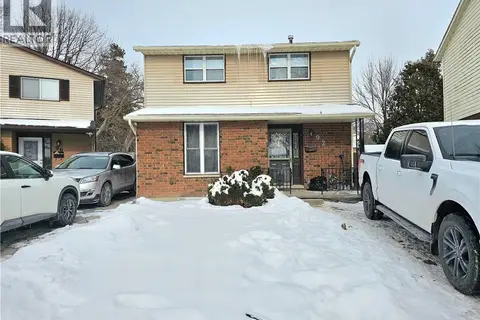 📷 25
$395,000
3+1 bd2 ba2 pk1659 ft²
92 COPPERFIELD Crescent
SW, Chatham
Detached · MLS® 40861151 · RE/MAX Real Estate Centre Inc.
 📷 36
$459,000
3 bd2 ba
91 Northland DRIVE
Chatham
Detached · MLS® 26020719 · ROYAL LEPAGE PEIFER REALTY, Brokerage
 📷 48
$459,000
3 bd2 ba
160 John STREET
Chatham
Detached · MLS® 26021653 · ROYAL LEPAGE PEIFER REALTY(BLEN) Brokerage
 📷 35
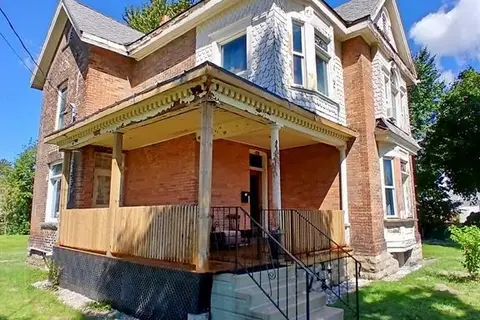
$459,000
27 & 31 Wade STREET
Chatham
Multiplex
Triplex · MLS® 26022040 · MATCH REALTY INC.
 📷 35
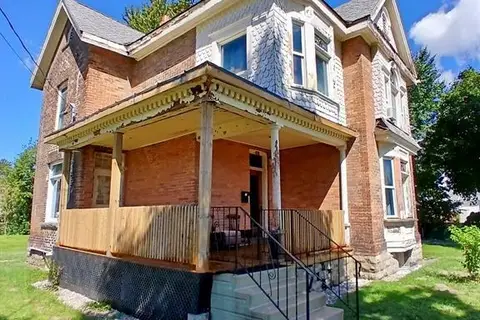
$459,000
4 bd3 ba
27 & 31 Wade STREET
Chatham
Detached · MLS® 26022142 · MATCH REALTY INC.
 📷 27
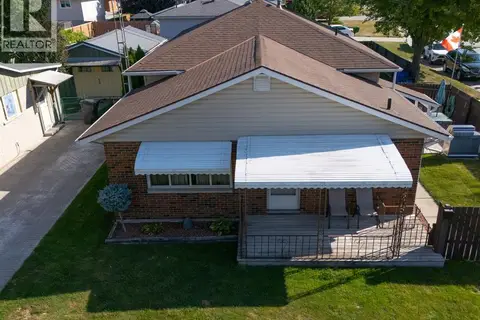
$459,900
3 bd2 ba
61 VANIER DRIVE
Chatham
Detached · MLS® 26021435 · RE/MAX PREFERRED REALTY LTD.
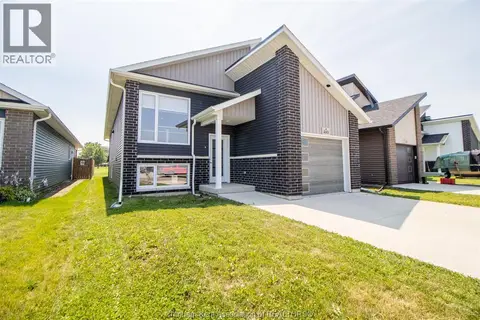 📷 27
$455,000
3 bd2 ba
223 MANNING DRIVE DRIVE
Chatham
Detached · MLS® 26016710 · REALTY HOUSE INC. Brokerage
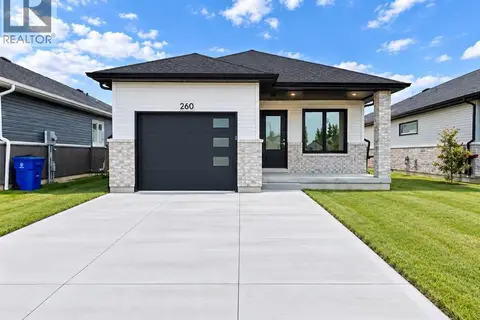 📷 44
$464,900
2 bd2 ba1149 ft²
260 IRONWOOD TRAIL
Chatham
Detached · MLS® 26024231 · ROYAL LEPAGE PEIFER REALTY, Brokerage