222 Saddlehorn Close NE
Saddle Ridge, Calgary, AB, T3J5C5
Listed by RE/MAX Real Estate (Mountain View)
$634,900
- 3 bedrooms
- 3 bathrooms
- 4 parking
- 1977 sq ft
Listed 7 days ago · MLS® A2351915
About this home
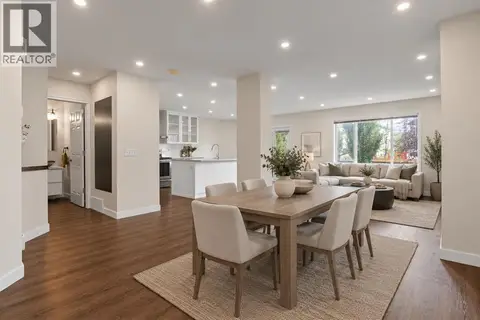
Located in Saddle Ridge in NE Calgary, this two-storey detached home offers over 2,000 sq ft of well-designed living space in a quiet residential location. The main floor features hardwood flooring, vinyl flooring in the kitchen, and carpeted areas. The kitchen includes a breakfast bar and stainless steel appliances, and the living room centers on a gas fireplace. Multiple storage options support organized daily use. A main-floor laundry room provides added convenience.The upper level contains three bedrooms, including a primary suite with a four-piece ensuite and double sinks. Two additional bedrooms and a full bathroom complete the second floor. A full, unfinished basement offers future development potential.The exterior includes a rear patio, a backyard with back-lane access, and a double attached garage for two vehicles, with additional parking for two more vehicles on the front driveway. The property is positioned close to public transit, walking and bike paths, parks, and nearby shopping. (id:66966)
Details
- Type
- Detached
- Size
- 1977 sq ft
- Basement
- Unfinished, Full
- Garage
- Garage
- Property tax
- $4,605 (2026)
- Neighbourhood
- Saddle Ridge
- Municipality
- Calgary
Interior
- Bedrooms
- 3 above ground
- Fireplace
- Yes
- Appliances
- Refrigerator, Dishwasher, Stove, Microwave, Hood Fan, Window Coverings, Garage door opener, Washer & Dryer
- Flooring
- Hardwood, Carpeted, Ceramic Tile
Heating, cooling and services
- Heating
- Forced air, Natural gas
Building and exterior
- Year built
- 2004
- Exterior
- Poured concrete, Wood frame
- Foundation
- Poured Concrete
- Outdoor
- Concrete, Vinyl siding
Parking
- Total parking
- 4
- Driveway and parking
- Attached Garage
Rooms
| Room | Level | Size | Features |
|---|---|---|---|
| Other | Main level | 4.17 Ft x 5.25 Ft | |
| Living room | Main level | 14.50 Ft x 13.00 Ft | |
| Office | Main level | 5.67 Ft x 11.42 Ft | |
| Dining room | Main level | 10.42 Ft x 11.42 Ft | |
| Laundry room | Main level | 6.50 Ft x 9.92 Ft | |
| Other | Main level | 11.42 Ft x 12.00 Ft | |
| 2pc Bathroom | Main level | ||
| Bonus Room | Second level | 18.50 Ft x 14.50 Ft | |
| Primary Bedroom | Second level | 11.92 Ft x 13.92 Ft | |
| 4pc Bathroom | Second level | 8.33 Ft x 10.75 Ft | |
| 4pc Bathroom | Second level | 9.33 Ft x 4.92 Ft | |
| Bedroom | Main level | 9.08 Ft x 13.92 Ft | |
| Bedroom | Second level | 10.92 Ft x 10.25 Ft | |
| Furnace | Basement | 30.92 Ft x 24.00 Ft |
Location
Location is approximate. See nearby homes on the map
Listed by RE/MAX Real Estate (Mountain View).

REALTOR®, REALTORS®, and the REALTOR® logo are certification marks that are owned by REALTOR® Canada Inc. and licensed exclusively to The Canadian Real Estate Association (CREA). These certification marks identify real estate professionals who are members of CREA and who must abide by CREA’s By-Laws, Rules, and the REALTOR® Code. The MLS® trademark and the MLS® logo are owned by CREA and identify the professional real estate services provided by members of CREA.
The information contained on this site is based in whole or in part on information that is provided by members of The Canadian Real Estate Association, who are responsible for its accuracy. CREA reproduces and distributes this information as a service for its members and assumes no responsibility for its accuracy.
Similar homes nearby
See more in Calgary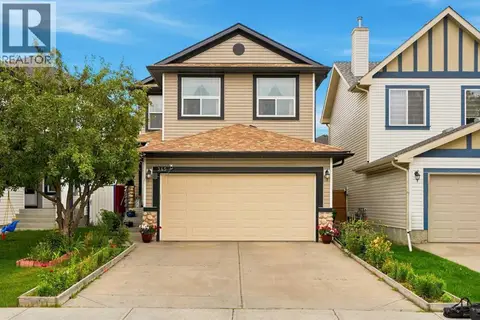 📷 50
$629,000
4+2 bd4 ba4 pk1899 ft²
345 Saddlecrest Way NE
Saddle Ridge, Calgary
Detached · MLS® A2343533 · RE/MAX Complete Realty
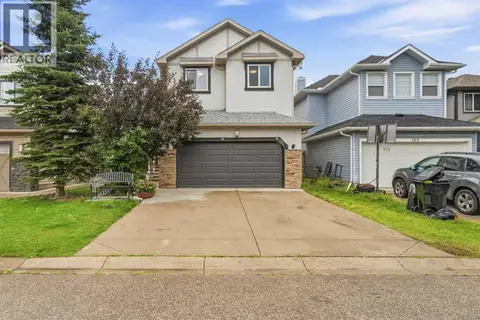 📷 40
$644,900
4+1 bd3 ba4 pk2356 ft²
126 Saddlecrest Way NE
Saddle Ridge, Calgary
Detached · MLS® A2346421 · PropZap Realty
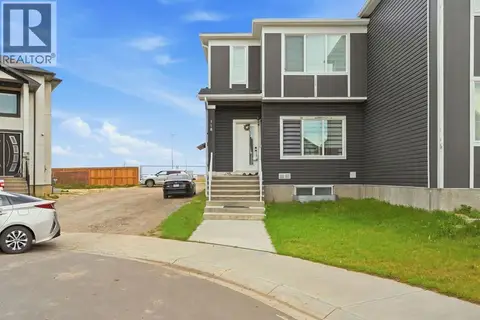 📷 48
$624,900
3+1 bd4 ba2 pk1499 ft²
118 Saddlelake Manor NE
Saddle Ridge, Calgary
Basement suiteMultiplex
Duplex · MLS® A2349995 · Prep Realty Inc.
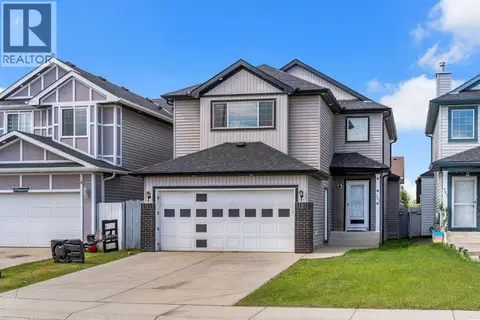 📷 40
$624,000
3+2 bd4 ba4 pk1788 ft²
153 Saddlemead Road NE
Saddle Ridge, Calgary
Basement suite
Detached · MLS® A2315493 · Century 21 Bravo Realty
 📷 16
$649,900
4 bd4 ba4 pk1960 ft²
533 Savanna Boulevard NE
Saddle Ridge, Calgary
Multiplex
Duplex · MLS® A2335766 · Prep Ultra Realty Ltd.
 📷 36
$619,900
3+2 bd3 ba4 pk1848 ft²
31 Saddletree Drive NE
Saddle Ridge, Calgary
Detached · MLS® A2342923 · MaxWell Capital Realty
 📷 44
$649,900
3 bd3 ba2 pk1816 ft²
176 SAVANNA Lane NE
Saddle Ridge, Calgary
Detached · MLS® A2344430 · Royal LePage METRO
 📷 49
$649,900
4+2 bd4 ba4 pk2251 ft²
237 Saddlecrest Way NE
Saddle Ridge, Calgary
Basement suite
Detached · MLS® A2348189 · Realty Executives Pioneers