118 Saddlelake Manor NE
Saddle Ridge, Calgary, AB, T3J2E8
Listed by Prep Realty Inc.
$624,900
- 3+1 bedrooms
- 4 bathrooms
- 2 parking
- 1499 sq ft
Listed 19 days ago · MLS® A2349995
About this home
Welcome to this brand-new two-storey semi-detached home in the desirable community of Saddle Ridge, now featuring a LEGAL BASEMENT SUITE! This thoughtfully designed home offers excellent functionality for families and added income potential. The main floor features a bright living room, convenient half bath, and a modern kitchen with quartz countertops, soft-close cabinetry, gas cooktop, upgraded built-in appliances and an upgraded backsplash. The adjoining dining area provides a great space for everyday living and entertaining, while a tiled mudroom leads directly to the double attached garage.Upstairs offers a spacious primary bedroom with a 3-piece ensuite and walk-in closet with built-in MDF shelving, two additional bedrooms, a bonus room and a full bathroom. Convenient upper-floor laundry adds to the functionality.The legal basement suite provides a separate living space and is an excellent option for extended family or rental income. Additional features include quartz countertops, tile in wet areas, stainless steel appliances, upgraded lighting, pot lights throughout, feature wall, metal spindle railing, chimney hood fan and separate basement entry.A versatile home offering modern finishes, a legal suite and an attached double garage—perfect for both homeowners and investors. Don’t miss this opportunity in Saddle Ridge! (id:66966)
Details
- Type
- Duplex
- Size
- 1499 sq ft
- Basement
- Finished, Full, Separate entrance, Suite
- Garage
- Garage
- Property tax
- $4,136 (2026)
- Neighbourhood
- Saddle Ridge
- Municipality
- Calgary
Interior
- Bedrooms
- 3 above ground + 1 below
- Fireplace
- No
- Appliances
- Refrigerator, Cooktop - Gas, Dishwasher, Microwave, Oven - Built-In, Hood Fan, Washer & Dryer
- Flooring
- Tile, Laminate, Carpeted
Heating, cooling and services
- Heating
- Forced air
Building and exterior
- Year built
- 2022
- Exterior
- Wood frame
- Foundation
- Poured Concrete
- Outdoor
- Vinyl siding
Parking
- Total parking
- 2
- Driveway and parking
- Attached Garage
Rooms
| Room | Level | Size | Features |
|---|---|---|---|
| 2pc Bathroom | Main level | 5.58 Ft x 8.25 Ft | |
| Dining room | Main level | 10.92 Ft x 7.33 Ft | |
| Kitchen | Main level | 13.75 Ft x 11.92 Ft | |
| Living room | Main level | 11.75 Ft x 13.00 Ft | |
| 3pc Bathroom | Second level | 8.25 Ft x 6.58 Ft | |
| 4pc Bathroom | Second level | 7.92 Ft x 5.58 Ft | |
| Bedroom | Second level | 10.00 Ft x 9.83 Ft | |
| Bedroom | Second level | 8.67 Ft x 9.17 Ft | |
| Bonus Room | Second level | 8.67 Ft x 12.33 Ft | |
| Laundry room | Second level | 5.42 Ft x 4.00 Ft | |
| Primary Bedroom | Second level | 13.17 Ft x 12.25 Ft | |
| 4pc Bathroom | Basement | 5.08 Ft x 8.08 Ft | |
| Bedroom | Basement | 11.00 Ft x 11.17 Ft | |
| Kitchen | Basement | 10.75 Ft x 10.25 Ft | |
| Living room | Basement | 12.58 Ft x 14.17 Ft | |
| Furnace | Basement | 10.33 Ft x 7.58 Ft |
Location
Location is approximate. See nearby homes on the map
Listed by Prep Realty Inc..

REALTOR®, REALTORS®, and the REALTOR® logo are certification marks that are owned by REALTOR® Canada Inc. and licensed exclusively to The Canadian Real Estate Association (CREA). These certification marks identify real estate professionals who are members of CREA and who must abide by CREA’s By-Laws, Rules, and the REALTOR® Code. The MLS® trademark and the MLS® logo are owned by CREA and identify the professional real estate services provided by members of CREA.
The information contained on this site is based in whole or in part on information that is provided by members of The Canadian Real Estate Association, who are responsible for its accuracy. CREA reproduces and distributes this information as a service for its members and assumes no responsibility for its accuracy.
Similar homes nearby
See more in Calgary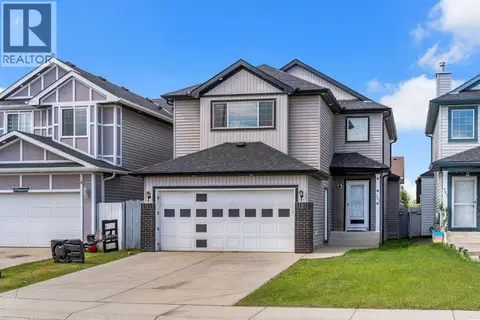 📷 40
$624,000
3+2 bd4 ba4 pk1788 ft²
153 Saddlemead Road NE
Saddle Ridge, Calgary
Basement suite
Detached · MLS® A2315493 · Century 21 Bravo Realty
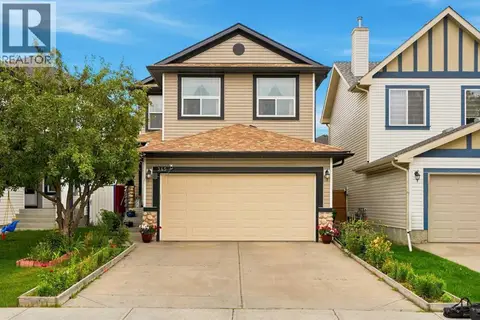 📷 50
$629,000
4+2 bd4 ba4 pk1899 ft²
345 Saddlecrest Way NE
Saddle Ridge, Calgary
Detached · MLS® A2343533 · RE/MAX Complete Realty
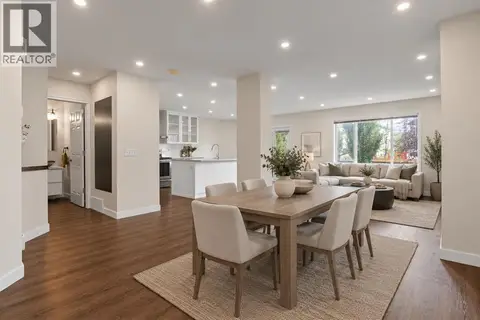 📷 36
$619,900
3+2 bd3 ba4 pk1848 ft²
31 Saddletree Drive NE
Saddle Ridge, Calgary
Detached · MLS® A2342923 · MaxWell Capital Realty
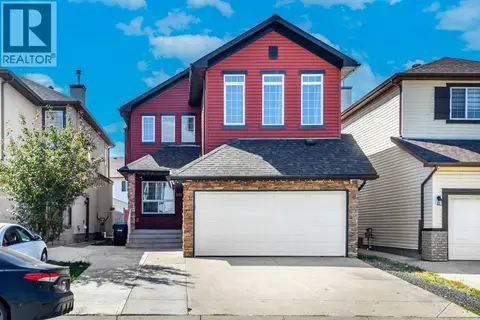 📷 50
$615,000
3 bd3 ba4 pk2087 ft²
228 SADDLECREST Way NE
Saddle Ridge, Calgary
Basement suite
Detached · MLS® A2299099 · LPT Realty
 📷 46
$634,900
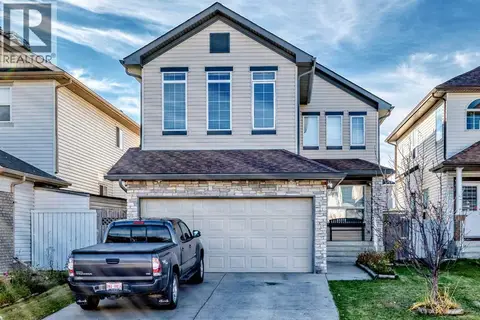
3 bd3 ba4 pk1977 ft²
222 Saddlehorn Close NE
Saddle Ridge, Calgary
Detached · MLS® A2351915 · RE/MAX Real Estate (Mountain View)
 📷 47
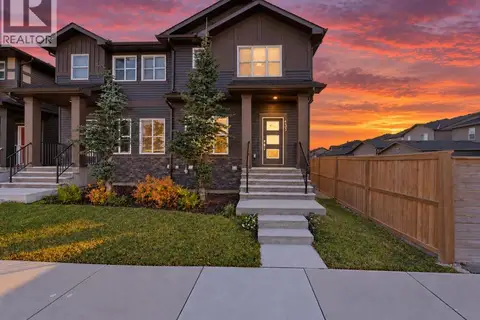
$604,990
4+1 bd4 ba2 pk1717 ft²
435 Savanna Boulevard NE
Saddle Ridge, Calgary
Basement suiteMultiplex
Duplex · MLS® A2352240 · RE/MAX Real Estate (Mountain View)
 📷 40
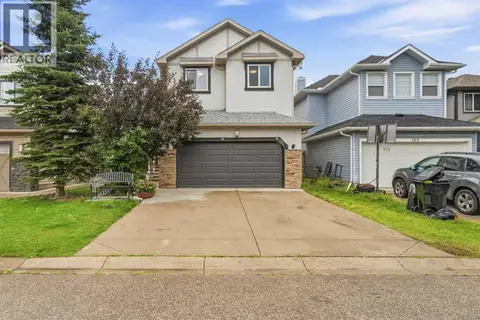
$644,900
4+1 bd3 ba4 pk2356 ft²
126 Saddlecrest Way NE
Saddle Ridge, Calgary
Detached · MLS® A2346421 · PropZap Realty
 📷 40
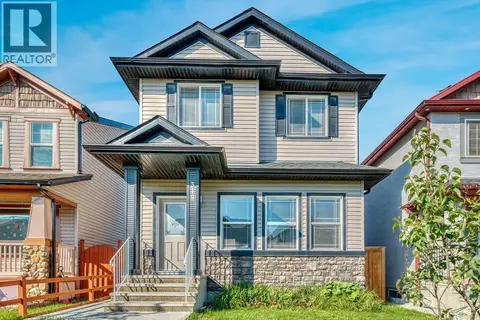
$599,900
3+1 bd4 ba2 pk1595 ft²
319 Saddlebrook Circle NE
Saddle Ridge, Calgary
Basement suite
Detached · MLS® A2313808 · First Place Realty