126 Saddlecrest Way NE
Saddle Ridge, Calgary, AB, T3J5N2
Listed by PropZap Realty
$644,900
- 4+1 bedrooms
- 3 bathrooms
- 4 parking
- 2356 sq ft
Listed 33 days ago · MLS® A2346421
About this home
Welcome to this spacious 2-storey home in the family-friendly community of Saddle Ridge! Offering over 2,355 sq. ft. of developed living space, this well-designed home features 5 bedrooms and 2.5 bathrooms, providing plenty of room for a growing family.The main floor offers a bright and functional layout with a comfortable living room, dining area, dedicated office, and well-appointed kitchen featuring an abundance of custom cabinetry, providing excellent storage and functionality for everyday family living and entertaining.Upstairs, the spacious primary bedroom features a 4-piece ensuite and walk-in closet, while a generous family room provides additional space to relax or gather with family. Three additional bedrooms and a 5-piece bathroom complete the upper level.The partially finished basement adds even more flexibility with an additional bedroom and ample storage space, offering plenty of potential for future development or additional living needs.Enjoy added peace of mind with several important recent upgrades, including a newer furnace and hot water tank, as well as a new roof.Outside, enjoy a fenced backyard with garden space, perfect for kids, pets, or enjoying the warmer months. The double attached garage provides parking for two vehicles, with additional driveway space allowing room for up to four vehicles total.Conveniently located close to parks, playgrounds, a pond, schools, shopping, and walking and biking paths, this home offers a great combination of space, functionality, and value in an established Calgary community.Don't miss the opportunity to make this Saddle Ridge home your own! (id:66966)
Details
- Type
- Detached
- Size
- 2356 sq ft
- Basement
- Partially finished, Full
- Garage
- Garage
- Property tax
- $4,964 (2026)
- Neighbourhood
- Saddle Ridge
- Municipality
- Calgary
Interior
- Bedrooms
- 4 above ground + 1 below
- Fireplace
- Yes
- Appliances
- Washer, Refrigerator, Stove, Dryer, Microwave, Oven - Built-In
- Flooring
- Carpeted, Linoleum
Heating, cooling and services
- Heating
- Forced air, Natural gas
Building and exterior
- Year built
- 2006
- Exterior
- Wood frame
- Foundation
- Poured Concrete
- Outdoor
- Vinyl siding
Parking
- Total parking
- 4
- Driveway and parking
- Attached Garage
Rooms
| Room | Level | Size | Features |
|---|---|---|---|
| Living room | Main level | 14.92 Ft x 13.58 Ft | |
| Dining room | Main level | 10.50 Ft x 11.42 Ft | |
| Kitchen | Main level | 11.92 Ft x 10.33 Ft | |
| Office | Main level | 9.92 Ft x 9.42 Ft | |
| Laundry room | Main level | 7.42 Ft x 11.33 Ft | |
| 2pc Bathroom | Main level | 5.42 Ft x 5.42 Ft | |
| Storage | Main level | 3.33 Ft x 5.50 Ft | |
| 4pc Bathroom | Upper Level | 9.25 Ft x 12.25 Ft | |
| Primary Bedroom | Upper Level | 15.17 Ft x 12.33 Ft | |
| Other | Upper Level | 6.42 Ft x 12.25 Ft | |
| 5pc Bathroom | Upper Level | 8.00 Ft x 8.25 Ft | |
| Family room | Upper Level | 19.67 Ft x 16.42 Ft | |
| Bedroom | Upper Level | 12.50 Ft x 9.92 Ft | |
| Bedroom | Upper Level | 12.67 Ft x 9.83 Ft | |
| Bedroom | Upper Level | 14.67 Ft x 9.83 Ft | |
| Other | Basement | 22.17 Ft x 23.67 Ft | |
| Furnace | Basement | 8.33 Ft x 9.00 Ft | |
| Storage | Basement | 5.08 Ft x 10.67 Ft | |
| Bedroom | Basement | 9.50 Ft x 13.25 Ft |
Location
Location is approximate. See nearby homes on the map
Listed by PropZap Realty.

REALTOR®, REALTORS®, and the REALTOR® logo are certification marks that are owned by REALTOR® Canada Inc. and licensed exclusively to The Canadian Real Estate Association (CREA). These certification marks identify real estate professionals who are members of CREA and who must abide by CREA’s By-Laws, Rules, and the REALTOR® Code. The MLS® trademark and the MLS® logo are owned by CREA and identify the professional real estate services provided by members of CREA.
The information contained on this site is based in whole or in part on information that is provided by members of The Canadian Real Estate Association, who are responsible for its accuracy. CREA reproduces and distributes this information as a service for its members and assumes no responsibility for its accuracy.
Similar homes nearby
See more in Calgary 📷 16
$649,900
4 bd4 ba4 pk1960 ft²
533 Savanna Boulevard NE
Saddle Ridge, Calgary
Multiplex
Duplex · MLS® A2335766 · Prep Ultra Realty Ltd.
 📷 44
$649,900
3 bd3 ba2 pk1816 ft²
176 SAVANNA Lane NE
Saddle Ridge, Calgary
Detached · MLS® A2344430 · Royal LePage METRO
 📷 49
$649,900
4+2 bd4 ba4 pk2251 ft²
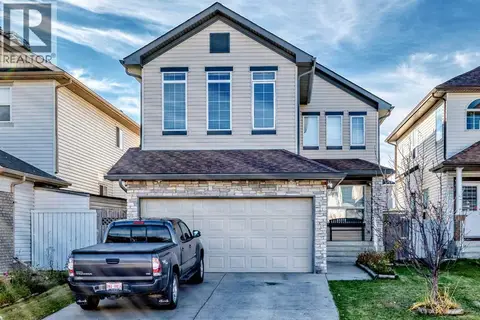
237 Saddlecrest Way NE
Saddle Ridge, Calgary
Basement suite
Detached · MLS® A2348189 · Realty Executives Pioneers
 📷 46
$634,900
3 bd3 ba4 pk1977 ft²
222 Saddlehorn Close NE
Saddle Ridge, Calgary
Detached · MLS® A2351915 · RE/MAX Real Estate (Mountain View)
 📷 42
$659,900
4+2 bd5 ba4 pk1841 ft²
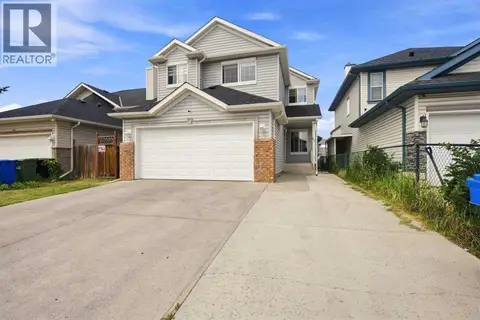
44 Saddlestone Way NE
Saddle Ridge, Calgary
Basement suite
Detached · MLS® A2351347 · LPT Realty
 📷 31
$659,999
3+1 bd4 ba4 pk1812 ft²
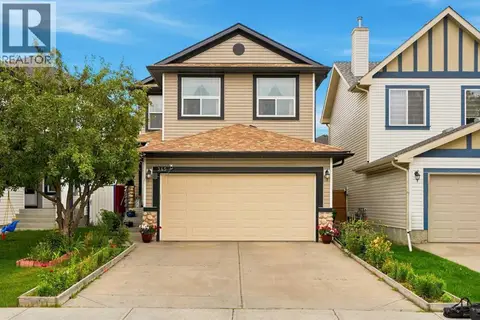
610 Saddlecreek Way NE
Saddle Ridge, Calgary
Detached · MLS® A2335811 · RE/MAX Real Estate (Mountain View)
 📷 50
$629,000
4+2 bd4 ba4 pk1899 ft²
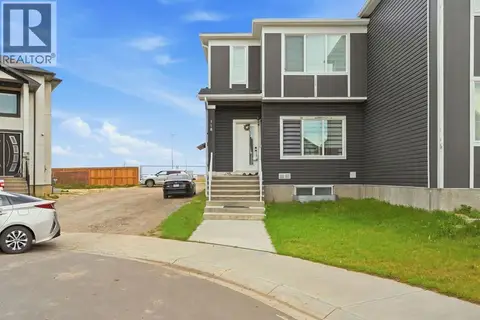
345 Saddlecrest Way NE
Saddle Ridge, Calgary
Detached · MLS® A2343533 · RE/MAX Complete Realty
 📷 48
$624,900
3+1 bd4 ba2 pk1499 ft²
118 Saddlelake Manor NE
Saddle Ridge, Calgary
Basement suiteMultiplex
Duplex · MLS® A2349995 · Prep Realty Inc.