222 JACKSON Street W Unit# 305
Durand North, Hamilton, L8P4S5
Listed by RE/MAX Escarpment Golfi Realty Inc.
$1,975/mo
- 2 bedrooms
- 2 bathrooms
- 1 parking
- 975 sq ft
Listed 103 days ago · MLS® 40847051
About this home
Experience the best of city living in this spacious 3rd-floor condo featuring 2 bedrooms, 2 bathrooms, a generous living room perfect for entertaining, and a separate dining area. Step out onto your private balcony and enjoy peaceful views of the escarpment—ideal for your morning coffee or evening unwind. Located in the heart of the city, you're just steps from vibrant restaurants, nightlife, Bayfront Park, shopping, and transit. This well-maintained building also offers premium amenities including a fitness centre, saunas, and a top-floor lounge with stunning views of the bay. A perfect choice for professionals, students, or anyone seeking the ultimate urban lifestyle (id:66966)
Details
- Type
- Condo Apartment
- Style
- Other
- Size
- 975 sq ft
- Basement
- None
- Neighbourhood
- Durand North
- Municipality
- Hamilton
- Rent increase limit
- Depends on when the unit was first lived in: before Nov. 15, 2018 it’s covered by Ontario’s yearly limit (2.1% in 2026); after, there’s no cap.
Interior
- Bedrooms
- 2 above ground
- Fireplace
- No
- Appliances
- Washer, Refrigerator, Dishwasher, Stove, Dryer
Heating, cooling and services
- Heating
- Forced air
- Air conditioning
- Central air conditioning
- Water and sewer
- Municipal sewage system
Building and exterior
- Outdoor
- Brick
Parking
- Total parking
- 1
- Driveway and parking
- Underground
Condo
- Fee includes
- Landscaping, Heat, Water, Insurance, Parking
- Security
- Security system
Rooms
| Room | Level | Size | Features |
|---|---|---|---|
| Laundry room | Main level | ||
| 4pc Bathroom | Main level | ||
| Primary Bedroom | Main level | 9'4'' x 14'3'' | |
| Bedroom | Main level | 9'1'' x 14'4'' | |
| Living room | Main level | 11'7'' x 18'0'' | |
| Dining room | Main level | 8'11'' x 9'4'' | |
| 2pc Bathroom | Main level | ||
| Kitchen | Main level | 6'7'' x 7'10'' | |
| Foyer | Main level | 4'3'' x 11'4'' |
Location
Location is approximate. See nearby homes on the map
Listed by RE/MAX Escarpment Golfi Realty Inc..

REALTOR®, REALTORS®, and the REALTOR® logo are certification marks that are owned by REALTOR® Canada Inc. and licensed exclusively to The Canadian Real Estate Association (CREA). These certification marks identify real estate professionals who are members of CREA and who must abide by CREA’s By-Laws, Rules, and the REALTOR® Code. The MLS® trademark and the MLS® logo are owned by CREA and identify the professional real estate services provided by members of CREA.
The information contained on this site is based in whole or in part on information that is provided by members of The Canadian Real Estate Association, who are responsible for its accuracy. CREA reproduces and distributes this information as a service for its members and assumes no responsibility for its accuracy.
Similar homes nearby
See more in Hamilton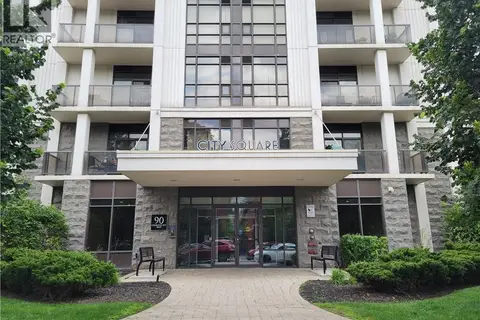 📷 13
$1,925/mo
1 bd1 ba563 ft²
90 CHARLTON Avenue W Unit# 208
Durand North, Hamilton
Condo Apartment · MLS® 40844800 · Royal LePage State Realty Inc.
 📷 30
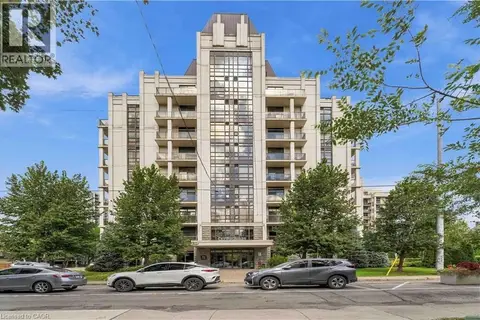
$2,200/mo
1+1 bd1 ba1 pk768 ft²
90 CHARLTON Avenue W Unit# 203
Durand North, Hamilton
Condo Apartment · MLS® 40866016 · RE/MAX Escarpment Realty Inc.
 📷 21
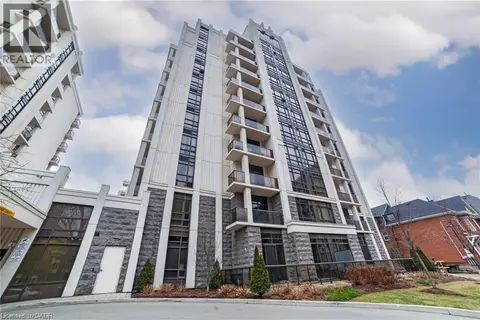
$2,300/mo
2 bd1 ba1 pk740 ft²
85 ROBINSON Street Unit# 909
Durand North, Hamilton
Condo Apartment · MLS® 40864915 · RE/MAX Escarpment Golfi Realty Inc.
 📷 30
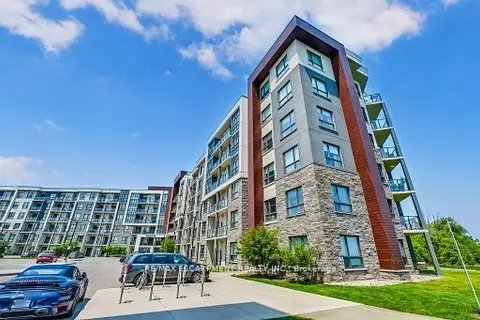
$1,975/mo
1 bd1 ba1 pk500-599 ft²
125 SHOREVIEW Place 514
Stoney Creek, Hamilton
Waterfront
Common Element Condo · MLS® X13863820 · RE/MAX ESCARPMENT REALTY INC.
 📷 11
$1,980/mo
2 bd1 ba1 pk800-899 ft²
307 King Street E 206
Beasley, Hamilton
School 2 min walkPark nearby
Co-op Apartment · MLS® X13710448 · RE/MAX REALTY SPECIALISTS INC.
 📷 12
$1,995/mo
Reduced $105 (↓ 5%)
1 bd1 ba1 pk600-699 ft²
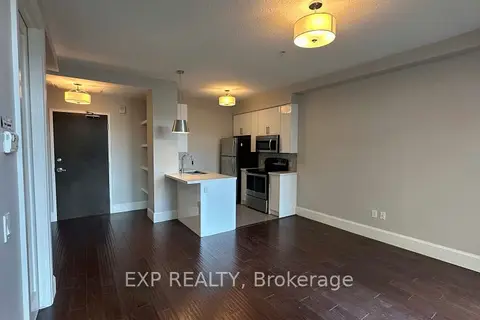
112 King Street E 512
Beasley, Hamilton
GO station 0.4 kmWalkableSchool 6 min walk
Condo Apartment · MLS® X13653536 · EXP REALTY
 📷 23
$1,995/mo
1+1 bd1 ba1 pk600-699 ft²
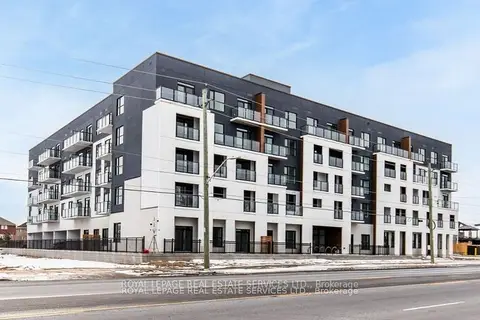
1936 Rymal Road E 516
Hannon, Hamilton
School 5 min walk
Condo Apartment · MLS® X13851692 · ROYAL LEPAGE REAL ESTATE SERVICES LTD.
 New
📷 32🎥 Tour
$1,995/mo
1 bd1 ba500-599 ft²
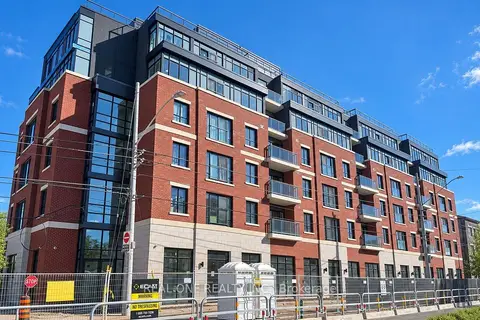
810 King Street W 604
Westdale, Hamilton
Condo Apartment · MLS® X14096096 · REAL ONE REALTY INC.