1936 Rymal Road E 516
Hannon, Hamilton, L0R 1P0 · More in this building
$1,995/mo
- 1+1 bedrooms
- 1 bathrooms
- 1 parking
- 600-699 sq ft
Listed 18 days ago · MLS® X13851692
About this home
Elevated Living at PEAK Condos 1936 Rymal Road East #516, Hannon Experience the perfect harmony of sophistication and convenience in this spacious 1-bedroom + den residence at PEAK Condos a contemporary 5-story mid-rise in the desirable Hannon neighborhood of Upper Stoney Creek. Nestled across from the breathtaking Eramosa Karst Conservation Area, this beautifully designed home offers modern elegance with effortless, low-maintenance living. Step inside to thoughtfully curated interiors that balance form and function. The stylish white kitchen features premium stainless steel appliances, quartz countertops, and durable vinyl plank flooring, while the open-concept living space is elevated by 9-ft ceilings and in-suite laundry for ultimate ease and comfort. Residents enjoy exceptional amenities, including ample onsite parking, bicycle storage, a state-of-the-art fitness center, an elegant party room, and a stunning rooftop terrace complete with group seating, barbecues, and dining areas perfect for entertaining or unwinding. A modern, bright lobby entrance welcomes you home, setting the tone for refined urban living. Perfectly situated, PEAK Condos provides seamless access to shopping, dining, transit, and everyday essentials. This is more than just a home its a lifestyle of comfort, convenience, and contemporary elegance.
Details
- Type
- Condo Apartment
- Style
- 1 Storey/Apt
- Age
- 0-5 years
- Size
- 600-699 sq ft
- Basement
- None
- Garage
- Underground
- Kitchens
- 1
- Neighbourhood
- Hannon
- Municipality
- Hamilton
- Rent increase limit
- Probably not covered: units first occupied after Nov. 15, 2018 have no yearly cap in Ontario, so ask the landlord.
Interior
- Bedrooms
- 1 above ground + 1 below
- Bathrooms
- 1 × 4-piece (flat)
- Rooms
- 5 above ground
- Family room or den
- No
- Fireplace
- No
- Laundry
- In-Suite Laundry, Ensuite
- Features
- Primary Bedroom - Main Floor
- Furnished
- Unfurnished
Heating, cooling and services
- Heating
- Forced Air, Gas
- Air conditioning
- Central Air
Building and exterior
- Style
- 1 Storey/Apt
- Exterior
- Concrete
- Roof
- Flat
- Foundation
- Concrete
- Age
- 0-5 years
Parking
- Garage spaces
- 1
- Total parking
- 1
- Driveway and parking
- Underground
Condo
- Amenities
- Bike Storage, Exercise Room, Gym, Party Room/Meeting Room, Rooftop Deck/Garden
- Locker
- Owned
- Balcony
- Open
- Exposure
- South
- Pets
- Yes-with Restrictions
- Property manager
- Royal Living Developments Group Inc.
Rental terms
- Rent includes
- Building Insurance, Building Maintenance, Central Air Conditioning, Parking
More
- Possession
- Flexible
- Nearby
- Public Transit, Place Of Worship, Park, School
- Cross street
- Rymal Rd E. & Fletcher Rd
Rooms
| Room | Level | Size | Features |
|---|---|---|---|
| Living Room | Flat | 3.7 × 2.95 m (12'2" × 9'8") | Combined w/Dining, Open Concept, W/O To Balcony |
| Dining Room | Flat | 3.7 × 2.95 m (12'2" × 9'8") | Combined w/Living, Open Concept, Vinyl Floor |
| Kitchen | Flat | 3.7 × 3 m (12'2" × 9'10") | Combined w/Dining, Open Concept, Vinyl Floor |
| Primary Bedroom | Flat | 3.7 × 2.75 m (12'2" × 9') | Vinyl Floor, Large Closet, Walk-In Closet(s) |
| Den | Flat | 1.85 × 1.85 m (6'1" × 6'1") | Vinyl Floor, Open Concept |
| Bathroom | Flat | 4 Pc Bath |
History of this address
3 earlier listings at this address, with sold and leased prices. Create a free account or sign in to see them.
Location
Location is approximate. See nearby homes on the map
The neighbourhood
Getting around Car-dependent
- 🚆 Confederation GO7.9 km
Within a 10-minute walk: no grocery stores, 0 cafés and restaurants, 2 parks. Nearest park: Red Hill Summit East Park (450 m).
Schools nearby
Elementary
- Our Lady of the Assumption Catholic Elementary School Catholic6 min walk
- Shannen Koostachin Elementary School
EQAO: Gr 6 reading 86%, math 27%9 min walk - Janet Lee Public School
EQAO: Gr 6 reading 92%, math 49%1.3 km - Gatestone Elementary Public School
EQAO: Gr 6 reading 68%, math 29%1.5 km
Secondary
- Bishop Ryan Catholic Secondary School Catholic
EQAO: Gr 9 math 51%, literacy test 85%13 min walk - Saltfleet High School
EQAO: Gr 9 math 48%, literacy test 83%2.4 km
EQAO: share of students meeting the provincial standard (2024–25). Ontario average: Gr 6 reading 86%, math 51%; Gr 9 math 55%; literacy test 83%.
Closest schools, not school zones. Check which school serves this address with the school board before relying on it.
Who lives here postal area L0R
- Owners / renters
- 88% / 12%
- Median household income
- $110,000
- Average age
- 41
- Children under 15
- 20%
- Homes
- 74% detached, 0% high-rise
- Commute by transit
- 1%
- Population
- 83,602
Languages spoken most at home besides English: Arabic 0.6%, Spanish 0.6%, Urdu 0.6%, Punjabi (Panjabi) 0.5%.
Flood and conservation No mapped hazard
Not inside a mapped flood plain or regulated area in Niagara Peninsula Conservation’s mapping.
Screening maps only. Ask the conservation authority for a property inquiry before relying on this.
Safety
Crime Severity Index for Hamilton police: 62 vs 57 for Ontario (2025).
Police-reported figures for the whole police service area, not this street. Rates use the area’s resident population.
Distances are approximate. Places © OpenStreetMap contributors. Neighbourhood figures: Statistics Canada, 2021 Census. School results: EQAO via Ontario Data Catalogue (Open Government Licence – Ontario). Flood and regulation mapping: Niagara Peninsula Conservation open data. Crime Severity Index: Statistics Canada.
Living here
Commute
To downtown Hamilton: 10 km. Transit times · Driving times
Noise Nothing major nearby
No highway within 500 m, rail line within 300 m, or airport flight path nearby.
Distances from the map, not noise measurements. Visit at rush hour to judge for yourself.
Internet High-speed
50/10 Mbps or faster available here by cable, fibre or DSL (the federal high-speed target).
From the federal broadband map. Check exact speeds and providers for the address.
Short-term rentals
Only in your principal residence, with a City business licence (since December 2023).
Roads, rail, airports and planned stations © OpenStreetMap contributors. Internet: Innovation, Science and Economic Development Canada, National Broadband Data.
Listed by ROYAL LEPAGE REAL ESTATE SERVICES LTD..
Listing information provided by PropTx Innovations Inc. and TRREB; deemed reliable but not guaranteed accurate by PropTx.
Similar homes nearby
See more in Hamilton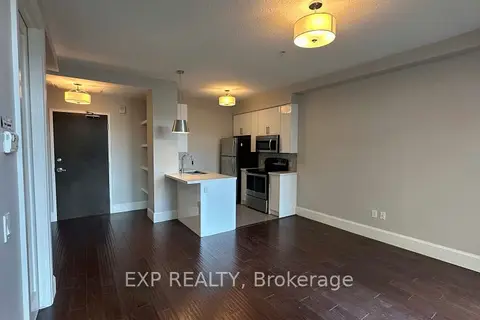
$1,995/mo
Reduced $105
1 bd1 ba1 pk600-699 ft²
112 King Street E 512
Beasley, Hamilton
Condo Apartment · MLS® X13653536 · EXP REALTY
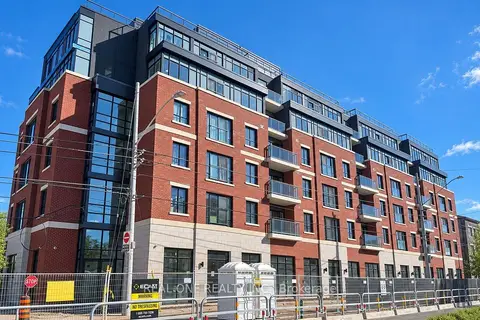 New
$1,995/mo
1 bd1 ba500-599 ft²
810 King Street W 604
Westdale, Hamilton
Condo Apartment · MLS® X14096096 · REAL ONE REALTY INC.
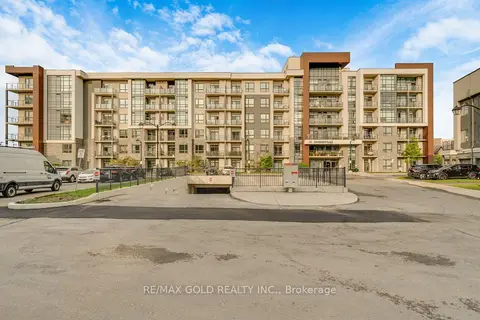
$1,999/mo
Reduced $101
1 bd1 ba1 pk500-599 ft²
101 Shoreview Place 502
Stoney Creek, Hamilton
Condo Apartment · MLS® X13760502 · RE/MAX GOLD REALTY INC.
$1,999/mo
Reduced $201
1 bd1 ba500-599 ft²
91 John Street N 403
Corktown, Hamilton
Common Element Condo · MLS® X13779924 · GLOBAL BRICKS REALTY
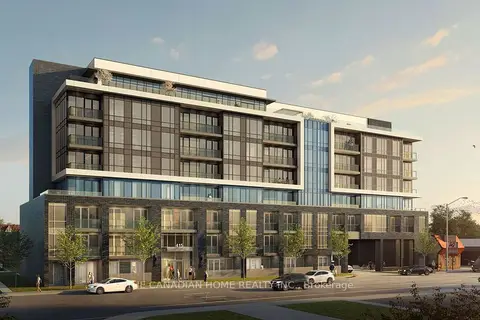
$2,000/mo
Reduced $150
1 bd1 ba1 pk500-599 ft²
415 Main Street W 402
Kirkendall, Hamilton
Other · MLS® X13064708 · THE CANADIAN HOME REALTY INC.
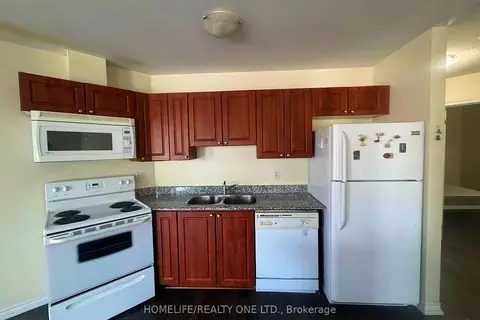
$2,000/mo
2 bd2 ba1000-1199 ft²
135 James Street S 314
Corktown, Hamilton
Condo Apartment · MLS® X13700846 · HOMELIFE/REALTY ONE LTD.
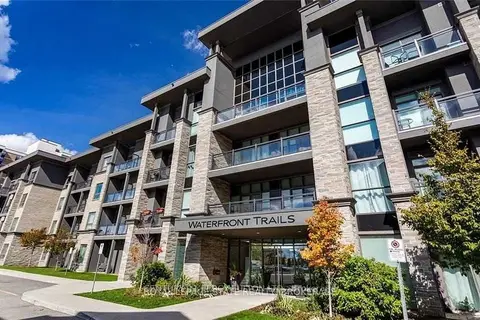
$2,000/mo
1 bd1 ba1 pk600-699 ft²
35 N Southshore Crescent 324
Lakeshore, Hamilton
Condo Apartment · MLS® X13756818 · CENTURY 21 PERCY FULTON LTD.
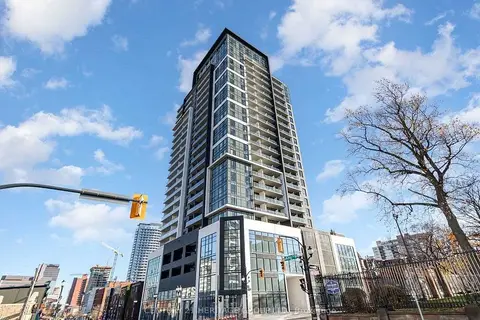
$2,000/mo
1+1 bd1 ba600-699 ft²
15 Queen Street S 1512
Central, Hamilton
Condo Apartment · MLS® X13769822 · CENTURY 21 HERITAGE GROUP LTD.