307 King Street E 206
Beasley, Hamilton, L8N 1C1
$1,980/mo
- 2 bedrooms
- 1 bathrooms
- 1 parking
- 800-899 sq ft
Listed 55 days ago · MLS® X13710448
About this home
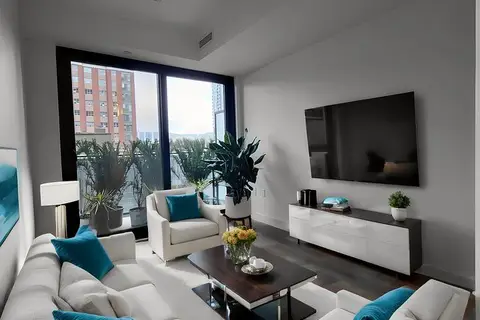
DON'T MISS OUT! OCTOBER SPECIAL !!! START YOUR LEASE IN OCTOBER AND ONLY PAY $2175 INCLUDING ALL UTILITIES AND FURNITURE! 2 BRAND NEW BEDS AND SIDE TABLES, A SOFA AND TV! Enjoy life in the Trendy Beasley Neighbourhood! This Clean and Newer Apartment Offers 800 Square Feet of Beautiful & Modern Finishes in a Fabulous Space that You will Love to call Home! With Only 2 floors of Apartments, You can Enjoy Some of the Privacy and Convenience of Living in a House with None of the Extra Work! Rest Easy with Security Cameras at Exterior and Interior of Building, Secure Main Door and Elevator Access (with FOB/Key ONLY) Walk to the Many Local Parks, Bars, Restaurants, Galleries and Independent Shops! Enjoy the Quick Access to Hwy 403, QEW, Red Hill Valley Parkways, West Harbour and the Hamilton GO! Convenient Transit Ride to McMaster University and McMaster Hospital! Don't Miss Out on this Wonderful Opportunity! **EXTRAS** All Newer Appliances, Combined Washer/Dryer, Window Coverings. There are Stairs and an Elevator! * Please note some pictures are drawings and may appear a little differently. Parking available with additional charge
Details
- Type
- Co-op Apartment
- Style
- Apartment
- Size
- 800-899 sq ft
- Basement
- None
- Garage
- None
- Kitchens
- 1
- Neighbourhood
- Beasley
- Municipality
- Hamilton
- Rent increase limit
- Depends on when the unit was first lived in: before Nov. 15, 2018 it’s covered by Ontario’s yearly limit (2.1% in 2026); after, there’s no cap.
Interior
- Bedrooms
- 2 above ground
- Bathrooms
- 1 × 3-piece (flat)
- Rooms
- 4 above ground
- Family room or den
- No
- Fireplace
- No
- Laundry
- In-Suite Laundry, Ensuite
- Furnished
- Unfurnished
Heating, cooling and services
- Heating
- Forced Air, Gas
- Air conditioning
- Wall Unit(s)
Building and exterior
- Style
- Apartment
- Exterior
- Brick
Parking
- Total parking
- 1
Condo
- Exposure
- East
- Pets
- Yes-with Restrictions
- Security
- Carbon Monoxide Detectors, Smoke Detector
- Property manager
- 2400805 ONTARIO INC
Rental terms
- Rent includes
- Building Insurance, Building Maintenance
More
- Possession
- Anytime
- Nearby
- Public Transit, School
- Cross street
- King and Jarvis
Rooms
| Room | Level | Size | Features |
|---|---|---|---|
| Kitchen | Flat | 4 × 3.41 m (13'1" × 11'2") | Modern Kitchen, Double Sink, Open Concept |
| Living Room | Flat | 4.5 × 2.67 m (14'9" × 8'9") | Laminate |
| Dining Room | Flat | 4 × 3.41 m (13'1" × 11'2") | Combined w/Kitchen, Laminate, Open Concept |
| Bedroom 2 | Flat | 4.22 × 2.67 m (13'10" × 8'9") | Laminate, Closet |
| Primary Bedroom | Flat | 4.25 × 2.75 m (13'11" × 9') | Laminate, Closet |
History of this address
8 earlier listings at this address, with sold and leased prices. Create a free account or sign in to see them.
Location
Location is approximate. See nearby homes on the map
The neighbourhood
Getting around Somewhat walkable
- 🚆 Confederation GO3.4 km
Within a 10-minute walk: 1 grocery store, 4 cafés and restaurants, 4 parks, 3 pharmacies. Nearest grocery: Nardini Specialties (850 m). Nearest park: Cenotaph Park (300 m).
Schools nearby
Elementary
- St. Francis Xavier Catholic Elementary School Catholic
EQAO: Gr 6 reading 100%, math 42%3 min walk - Memorial Public School7 min walk
- St. Martin of Tours Catholic Elementary School Catholic
EQAO: Gr 6 reading 96%, math 52%16 min walk - Eastdale Elementary School
EQAO: Gr 6 reading 82%, math 26%18 min walk
Secondary
- St. John Henry Newman Catholic Secondary School Catholic
EQAO: Gr 9 math 67%, literacy test 90%17 min walk - Collegiate Avenue School1.3 km
- Orchard Park Secondary School
EQAO: Gr 9 math 50%, literacy test 85%1.8 km
EQAO: share of students meeting the provincial standard (2024–25). Ontario average: Gr 6 reading 86%, math 51%; Gr 9 math 55%; literacy test 83%.
Closest schools, not school zones. Check which school serves this address with the school board before relying on it.
Who lives here postal area L8N
- Owners / renters
- 25% / 75%
- Median household income
- $54,800
- Average age
- 40
- Children under 15
- 12%
- Homes
- 14% detached, 49% high-rise
- Commute by transit
- 23%
- Population
- 15,568
Languages spoken most at home besides English: Arabic 2.7%, Spanish 1.8%, Gujarati 1.6%, Tagalog (Pilipino, Filipino) 1.2%.
Flood and conservation No mapped hazard
Not inside a mapped flood plain or regulated area in Niagara Peninsula Conservation’s mapping.
Screening maps only. Ask the conservation authority for a property inquiry before relying on this.
Safety
Crime Severity Index for Hamilton police: 62 vs 57 for Ontario (2025).
Police-reported figures for the whole police service area, not this street. Rates use the area’s resident population.
Distances are approximate. Places © OpenStreetMap contributors. Neighbourhood figures: Statistics Canada, 2021 Census. School results: EQAO via Ontario Data Catalogue (Open Government Licence – Ontario). Flood and regulation mapping: Niagara Peninsula Conservation open data. Crime Severity Index: Statistics Canada.
Living here
Commute
To downtown Hamilton: 12 km. Transit times · Driving times
Noise Nothing major nearby
No highway within 500 m, rail line within 300 m, or airport flight path nearby.
Distances from the map, not noise measurements. Visit at rush hour to judge for yourself.
Internet High-speed
50/10 Mbps or faster available here by cable, fibre or DSL (the federal high-speed target).
From the federal broadband map. Check exact speeds and providers for the address.
Short-term rentals
Only in your principal residence, with a City business licence (since December 2023).
Roads, rail, airports and planned stations © OpenStreetMap contributors. Internet: Innovation, Science and Economic Development Canada, National Broadband Data.
Listed by RE/MAX REALTY SPECIALISTS INC..
Listing information provided by PropTx Innovations Inc. and TRREB; deemed reliable but not guaranteed accurate by PropTx.
Similar homes nearby
See more in Hamilton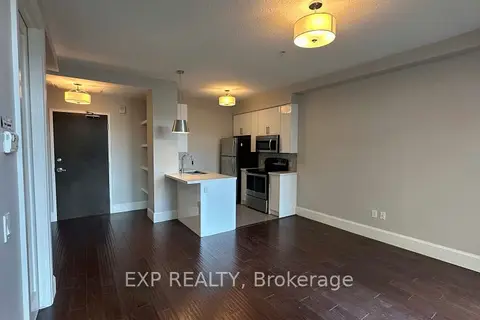
$1,995/mo
Reduced $105
1 bd1 ba1 pk600-699 ft²
112 King Street E 512
Beasley, Hamilton
Condo Apartment · MLS® X13653536 · EXP REALTY
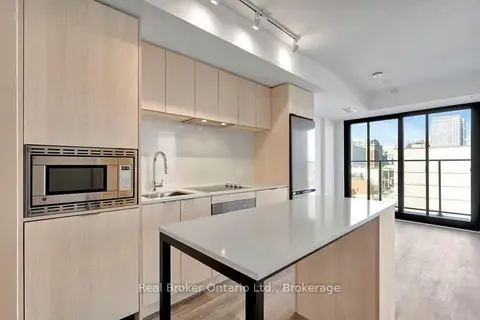
$2,000/mo
2 bd1 ba600-699 ft²
1 Jarvis Street 713
Beasley, Hamilton
Condo Apartment · MLS® X13824246 · Real Broker Ontario Ltd.
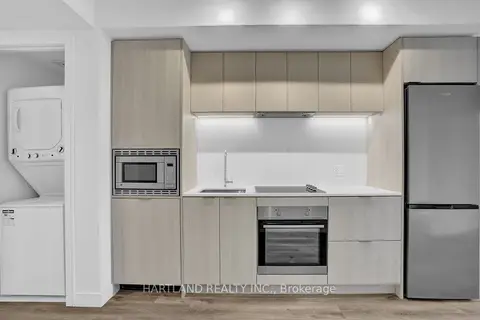
$2,000/mo
1+1 bd1 ba1 pk500-599 ft²
1 Jarvis Street 928
Beasley, Hamilton
Condo Apartment · MLS® X13855654 · HARTLAND REALTY INC.
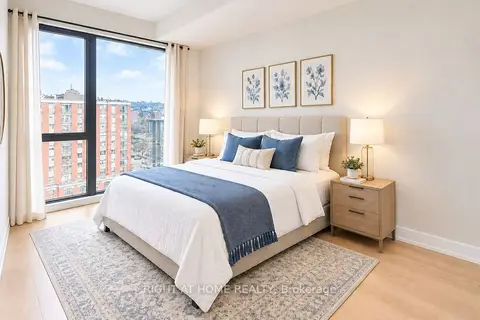
$2,000/mo
2 bd2 ba1 pk600-699 ft²
1 Jarvis Street 1101
Beasley, Hamilton
Condo Apartment · MLS® X13857034 · RIGHT AT HOME REALTY
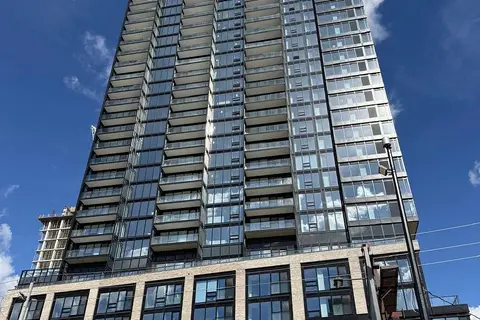
$2,000/mo
2 bd2 ba1 pk600-699 ft²
1 Jarvis Street 405
Beasley, Hamilton
Condo Apartment · MLS® X14088174 · Avenue Group Realty Inc.
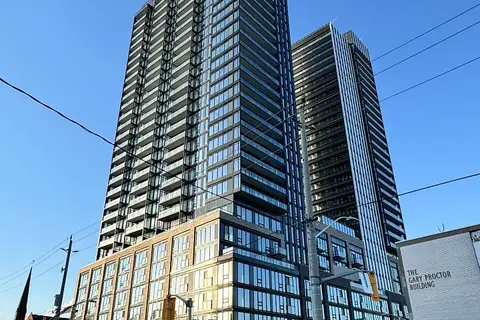
$1,900/mo
1+1 bd1 ba500-599 ft²
101 John Street N 1512
Beasley, Hamilton
Condo Apartment · MLS® X14016940 · ROYAL LEPAGE SIGNATURE REALTY
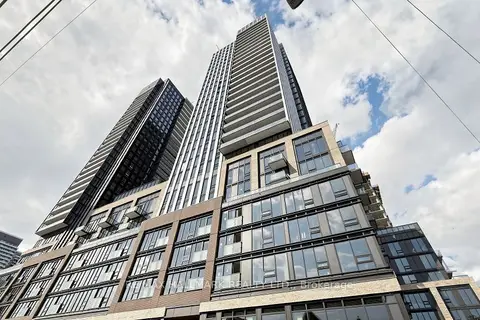
$1,899/mo
1+1 bd1 ba600-699 ft²
101 John Street N 1415
Beasley, Hamilton
Condo Apartment · MLS® X13886198 · NEWGEN REALTY EXPERTS
$2,095/mo
2 bd1 ba1 pk600-699 ft²
101 John Street N 719
Beasley, Hamilton
Condo Apartment · MLS® X13853222 · RE/MAX HALLMARK REALTY LTD.