2217, 76 Cornerstone Passage NE
Cornerstone, Calgary, AB, T3N0Y6
Listed by RE/MAX House of Real Estate
$235,000
- 2 bedrooms
- 2 bathrooms
- 1 parking
- 669 sq ft
Listed 29 days ago · MLS® A2347330
About this home
Step into stylish, modern living with this spacious 2-bedroom, 2-bathroom condo in a well-managed building known for its low condo fees and impressive amenities. The bright, open-concept layout is enhanced by large west-facing patio. The layout is perfect for entertaining or relaxing at home. Both bedrooms are generously sized, offering privacy and flexibility, while the two full bathrooms feature a contemporary design. This unit also includes secure underground parking and ensuite laundry. Residents enjoy access to a full suite of amenities, including a fitness centre, yoga studio, spin room and luxurious pet spa. Whether you're a first-time buyer, downsizer, or investor, this condo offers an unbeatable blend of modern design, practical features, and a vibrant location. Book your showing today and experience it for yourself! (id:66966)
Details
- Type
- Condo Apartment
- Size
- 669 sq ft
- Property tax
- $1,805 (2026)
- Maintenance fee
- $399/month
- Neighbourhood
- Cornerstone
- Municipality
- Calgary
Interior
- Bedrooms
- 2 above ground
- Fireplace
- No
- Flooring
- Vinyl Plank
Heating, cooling and services
- Heating
- Baseboard heaters
Building and exterior
- Year built
- 2021
- Exterior
- Wood frame
- Outdoor
- Vinyl siding
Parking
- Total parking
- 1
- Driveway and parking
- Underground
Condo
- Monthly fee
- $399
- Fee includes
- Common Area Maintenance, Property Management, Waste Removal, Ground Maintenance, Heat, Insurance
Rooms
| Room | Level | Size | Features |
|---|---|---|---|
| Kitchen | Main level | 11.50 Ft x 11.83 Ft | |
| Living room | Main level | 8.50 Ft x 12.00 Ft | |
| Foyer | Main level | 3.67 Ft x 9.17 Ft | |
| Laundry room | Main level | 2.58 Ft x 5.50 Ft | |
| Primary Bedroom | Main level | 10.25 Ft x 10.67 Ft | |
| Bedroom | Main level | 10.00 Ft x 10.25 Ft | |
| 4pc Bathroom | Main level | ||
| 4pc Bathroom | Main level |
Location
Location is approximate. See nearby homes on the map
Listed by RE/MAX House of Real Estate.

REALTOR®, REALTORS®, and the REALTOR® logo are certification marks that are owned by REALTOR® Canada Inc. and licensed exclusively to The Canadian Real Estate Association (CREA). These certification marks identify real estate professionals who are members of CREA and who must abide by CREA’s By-Laws, Rules, and the REALTOR® Code. The MLS® trademark and the MLS® logo are owned by CREA and identify the professional real estate services provided by members of CREA.
The information contained on this site is based in whole or in part on information that is provided by members of The Canadian Real Estate Association, who are responsible for its accuracy. CREA reproduces and distributes this information as a service for its members and assumes no responsibility for its accuracy.
Similar homes nearby
See more in Calgary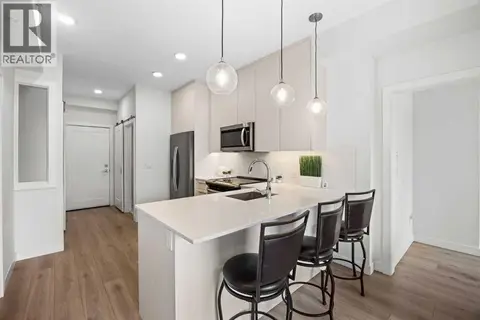 📷 33
$250,000
3 bd2 ba2 pk683 ft²
2403, 76 Cornerstone Passage NE
Cornerstone, Calgary
Condo Apartment · MLS® A2353091 · CIR Realty
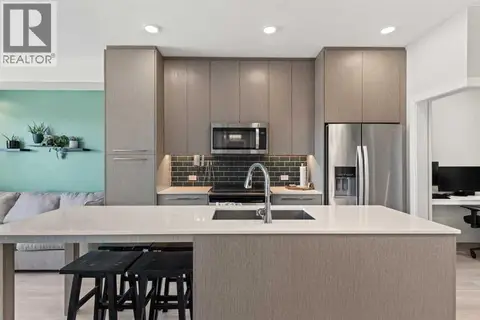 📷 32
$219,900
2 bd1 ba2 pk588 ft²
1433, 76 Cornerstone Passage NE
Cornerstone, Calgary
Condo Apartment · MLS® A2341468 · PropZap Realty
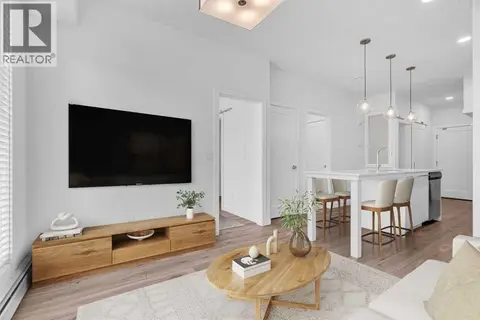 📷 23
$215,000
2 bd1 ba1 pk601 ft²
1119, 76 Cornerstone Passage NE
Cornerstone, Calgary
Condo Apartment · MLS® A2335622 · RE/MAX First
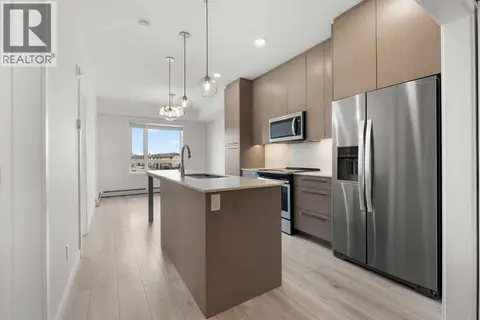 📷 33
$195,000
1 bd1 ba1 pk535 ft²
1425, 76 Cornerstone Passage NE
Cornerstone, Calgary
Condo Apartment · MLS® A2337805 · LPT Realty
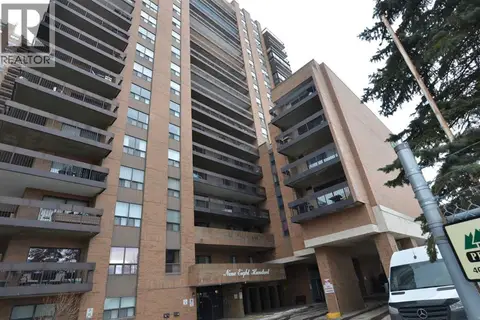 📷 24
$235,000
2 bd1 ba1 pk925 ft²
615, 9800 Horton Road SW
Haysboro, Calgary
Condo Apartment · MLS® A2288636 · MaxWell Capital Realty
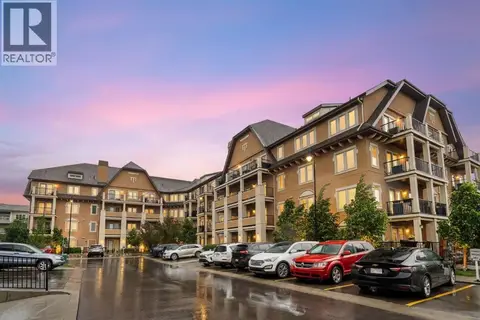 📷 31
$235,000
1 bd1 ba1 pk547 ft²
112, 30 Mahogany Mews SE
Mahogany, Calgary
Condo Apartment · MLS® A2318781 · Coldwell Banker Mountain Central
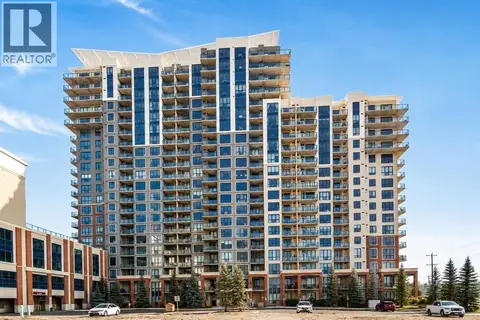 📷 32
$235,000
1 bd1 ba1 pk712 ft²
806, 8880 Horton Road SW
Haysboro, Calgary
Condo Apartment · MLS® A2340982 · 2% Realty
 📷 42
$235,000
1 bd1 ba1 pk492 ft²
714, 1053 10 Street SW
Beltline, Calgary
Condo Apartment · MLS® A2342358 · First Place Realty