1433, 76 Cornerstone Passage NE
Cornerstone, Calgary, AB, T3N0Y5
Listed by PropZap Realty
$219,900
- 2 bedrooms
- 1 bathrooms
- 2 parking
- 588 sq ft
Listed 48 days ago · MLS® A2341468
About this home
Welcome to this bright TOP-FLOOR unit in the sought-after community of Cornerstone! This well-designed 2-BEDROOM, 1-BATHROOM home offers approximately 588 sq. ft. of comfortable single-level living, built in 2019. The open-concept kitchen features QUARTZ COUNTERS and stainless steel appliances, flowing into a spacious living area with access to your own private BALCONY — perfect for morning coffee or evening relaxation. Both bedrooms offer WALK-IN CLOSETS, and in-unit laundry adds everyday convenience. This unit also includes TITLED UNDERGROUND PARKING STALLS and a separate STORAGE LOCKER — a rare find. Residents enjoy access to fantastic building amenities including a FITNESS CENTER, PARTY ROOM, COMMUNITY GARDENS, and VISITOR PARKING. Ideally located close to shopping, sidewalks, and walking/bike paths, this unit is perfect for first-time buyers, downsizers, or investors alike. Don't miss this fantastic opportunity in Cornerstone! This building allows short term rentals. (id:66966)
Details
- Type
- Condo Apartment
- Size
- 588 sq ft
- Property tax
- $1,712 (2026)
- Maintenance fee
- $375/month
- Neighbourhood
- Cornerstone
- Municipality
- Calgary
Interior
- Bedrooms
- 2 above ground
- Fireplace
- No
- Appliances
- Washer, Refrigerator, Stove, Dryer, Microwave Range Hood Combo, Garage door opener
- Flooring
- Tile, Vinyl Plank
Heating, cooling and services
- Heating
- Baseboard heaters
Building and exterior
- Year built
- 2019
- Exterior
- Poured concrete, Wood frame
- Outdoor
- Concrete
Parking
- Total parking
- 2
- Driveway and parking
- Underground
Condo
- Monthly fee
- $375
- Fee includes
- Common Area Maintenance
Rooms
| Room | Level | Size | Features |
|---|---|---|---|
| Bedroom | Main level | 11.08 Ft x 8.00 Ft | |
| 4pc Bathroom | Main level | 8.42 Ft x 7.83 Ft | |
| Bedroom | Main level | 9.50 Ft x 9.25 Ft | |
| Kitchen | Main level | 10.50 Ft x 12.33 Ft | |
| Living room | Main level | 10.33 Ft x 9.25 Ft | |
| Office | Main level | 4.67 Ft x 7.67 Ft |
Location
Location is approximate. See nearby homes on the map
Listed by PropZap Realty.

REALTOR®, REALTORS®, and the REALTOR® logo are certification marks that are owned by REALTOR® Canada Inc. and licensed exclusively to The Canadian Real Estate Association (CREA). These certification marks identify real estate professionals who are members of CREA and who must abide by CREA’s By-Laws, Rules, and the REALTOR® Code. The MLS® trademark and the MLS® logo are owned by CREA and identify the professional real estate services provided by members of CREA.
The information contained on this site is based in whole or in part on information that is provided by members of The Canadian Real Estate Association, who are responsible for its accuracy. CREA reproduces and distributes this information as a service for its members and assumes no responsibility for its accuracy.
Similar homes nearby
See more in Calgary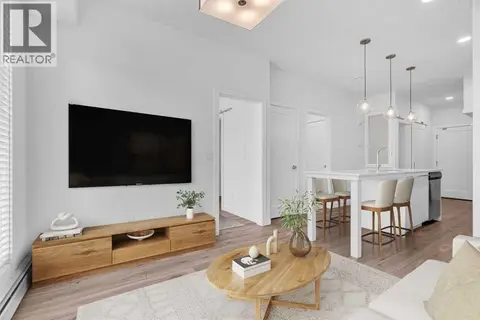 📷 23
$215,000
2 bd1 ba1 pk601 ft²
1119, 76 Cornerstone Passage NE
Cornerstone, Calgary
Condo Apartment · MLS® A2335622 · RE/MAX First
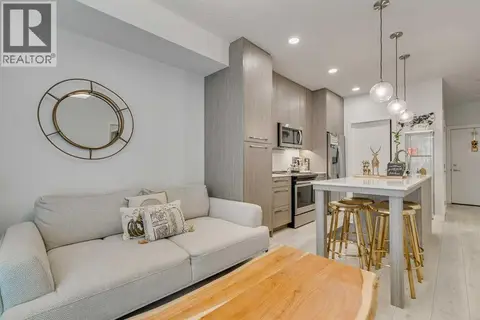 📷 15
$235,000
2 bd2 ba1 pk669 ft²
2217, 76 Cornerstone Passage NE
Cornerstone, Calgary
Condo Apartment · MLS® A2347330 · RE/MAX House of Real Estate
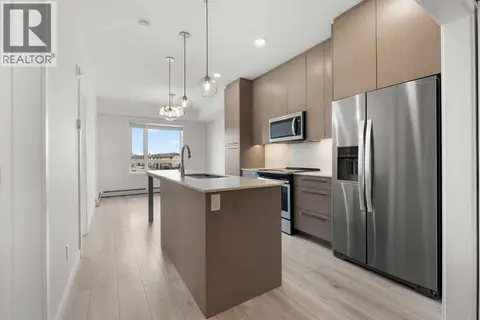 📷 33
$195,000
1 bd1 ba1 pk535 ft²
1425, 76 Cornerstone Passage NE
Cornerstone, Calgary
Condo Apartment · MLS® A2337805 · LPT Realty
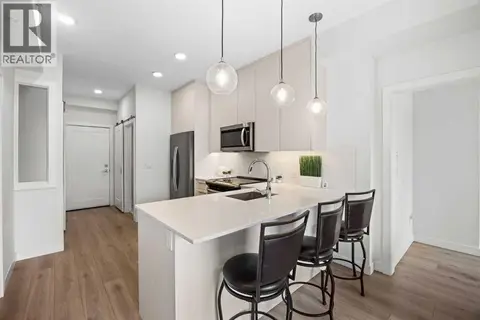 📷 33
$250,000
3 bd2 ba2 pk683 ft²
2403, 76 Cornerstone Passage NE
Cornerstone, Calgary
Condo Apartment · MLS® A2353091 · CIR Realty
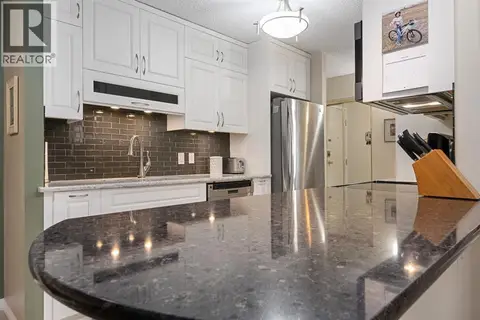 📷 41
$219,900
2 bd1 ba1 pk820 ft²
210, 111 14 Avenue SE
Beltline, Calgary
Condo Apartment · MLS® A2318097 · Real Estate Professionals Inc.
 📷 29
$219,900
2 bd1 ba1 pk871 ft²
712, 8604 48 Avenue NW
Bowness, Calgary
Condo Apartment · MLS® A2322450 · RE/MAX First
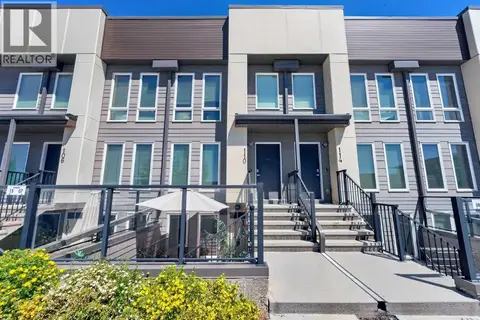 📷 23
$219,900
1 bd1 ba1 pk532 ft²
108, 19500 37 Street SE
Seton, Calgary
Condo Townhouse · MLS® A2328040 · CIR Realty
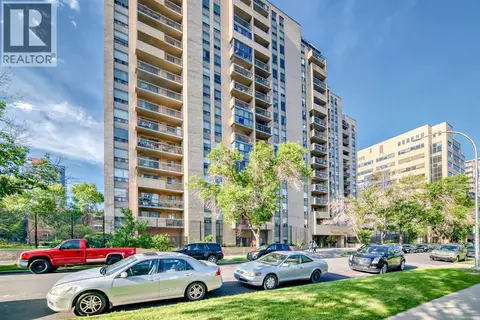 📷 50
$219,900
2 bd1 ba1 pk873 ft²
309, 924 14 Avenue SW
Beltline, Calgary
Condo Apartment · MLS® A2328653 · URBAN-REALTY.ca