1119, 76 Cornerstone Passage NE
Cornerstone, Calgary, AB, T3N0Y5
Listed by RE/MAX First
$215,000
- 2 bedrooms
- 1 bathrooms
- 1 parking
- 601 sq ft
Listed 72 days ago · MLS® A2335622
About this home
2 BEDROOMS | 1 BATHROOM | 601 SQFT | TITLED UNDERGROUND PARKING & STORAGE LOCKER | WEST FACING BALCONY | AMENITY RICH BUILDING | Welcome to this bright and move-in ready condo in the growing community of Cornerstone, offering 601 sqft of thoughtfully designed living space with 2 bedrooms, a versatile bonus space, and an impressive collection of building amenities. Complete with titled underground parking and a titled storage locker, this home offers the perfect blend of style, functionality, and convenience. Step inside to a bright, open layout featuring vinyl plank flooring and a soft neutral palette throughout, creating the perfect backdrop to add your own colour and personality through furniture and accents. The modern kitchen features quartz countertops, subway tile backsplash, full-height white cabinetry, and a large island with seating. The kitchen flows seamlessly into the living room where large windows bring in plenty of natural light and provide direct access to the west-facing balcony with a gas BBQ hookup, perfect for relaxing outdoors and enjoying the evening sunsets. The primary bedroom features a walk-through closet that provides convenient access to the spacious 4-piece bathroom. A second bedroom offers flexibility for guests, a roommate, or a home office, while an additional bonus space near the entry is ideal for a dedicated workspace or extra storage. The floor plan also includes insuite laundry, additional closet storage, and a functional entryway that makes excellent use of the home's 601 sqft. One of the standout features of this property is the impressive collection of amenities designed to elevate everyday living. Enjoy access to a fully equipped fitness centre, dedicated yoga and spin studios, private theatre, owners' lounge, library, children's playroom, community garden, and beautifully landscaped outdoor gathering spaces. Located just a 5-minute walk to transit and close to shopping, restaurants, parks, playgrounds, and everyday amenitie s, with quick access to Stoney Trail, Deerfoot Trail, and Calgary International Airport, this home is ideally positioned for convenient city living. Perfect as your first home or for a growing investment portfolio, this move-in ready condo offers exceptional value, modern finishes, and an amenity-rich lifestyle. Book your showing today! Photos have been virtually staged. (id:66966)
Details
- Type
- Condo Apartment
- Size
- 601 sq ft
- Property tax
- $1,649 (2026)
- Maintenance fee
- $349/month
- Neighbourhood
- Cornerstone
- Municipality
- Calgary
Interior
- Bedrooms
- 2 above ground
- Fireplace
- No
- Appliances
- Washer, Refrigerator, Dishwasher, Stove, Dryer, Microwave Range Hood Combo, Window Coverings, Garage door opener
- Flooring
- Tile, Vinyl Plank
Heating, cooling and services
- Heating
- Baseboard heaters
Building and exterior
- Year built
- 2016
- Exterior
- Wood frame
- Outdoor
- Vinyl siding
Parking
- Total parking
- 1
- Driveway and parking
- Underground
Condo
- Monthly fee
- $349
- Fee includes
- Property Management, Waste Removal, Ground Maintenance, Water, Condominium Amenities, Reserve Fund Contributions, Sewer
Rooms
| Room | Level | Size | Features |
|---|---|---|---|
| Kitchen | Main level | 14.75 Ft x 11.08 Ft | |
| Living room | Main level | 9.58 Ft x 10.42 Ft | |
| Primary Bedroom | Main level | 9.25 Ft x 9.58 Ft | |
| 4pc Bathroom | Main level | 8.08 Ft x 8.42 Ft | |
| Bedroom | Main level | 8.17 Ft x 11.00 Ft | |
| Bonus Room | Main level | 7.75 Ft x 4.75 Ft |
Location
Location is approximate. See nearby homes on the map
Listed by RE/MAX First.

REALTOR®, REALTORS®, and the REALTOR® logo are certification marks that are owned by REALTOR® Canada Inc. and licensed exclusively to The Canadian Real Estate Association (CREA). These certification marks identify real estate professionals who are members of CREA and who must abide by CREA’s By-Laws, Rules, and the REALTOR® Code. The MLS® trademark and the MLS® logo are owned by CREA and identify the professional real estate services provided by members of CREA.
The information contained on this site is based in whole or in part on information that is provided by members of The Canadian Real Estate Association, who are responsible for its accuracy. CREA reproduces and distributes this information as a service for its members and assumes no responsibility for its accuracy.
Similar homes nearby
See more in Calgary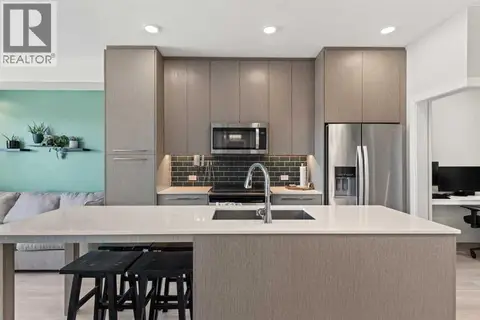 📷 32
$219,900
2 bd1 ba2 pk588 ft²
1433, 76 Cornerstone Passage NE
Cornerstone, Calgary
Condo Apartment · MLS® A2341468 · PropZap Realty
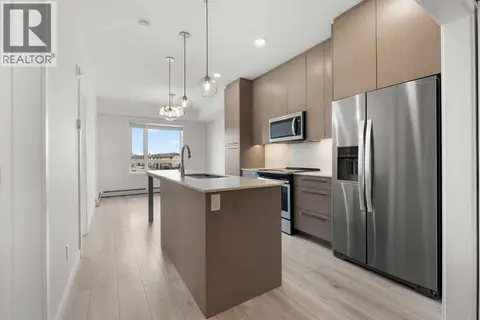 📷 33
$195,000
1 bd1 ba1 pk535 ft²
1425, 76 Cornerstone Passage NE
Cornerstone, Calgary
Condo Apartment · MLS® A2337805 · LPT Realty
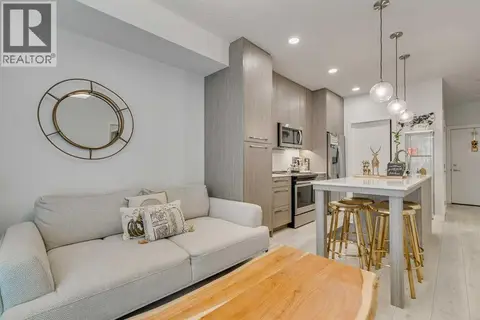 📷 15
$235,000
2 bd2 ba1 pk669 ft²
2217, 76 Cornerstone Passage NE
Cornerstone, Calgary
Condo Apartment · MLS® A2347330 · RE/MAX House of Real Estate
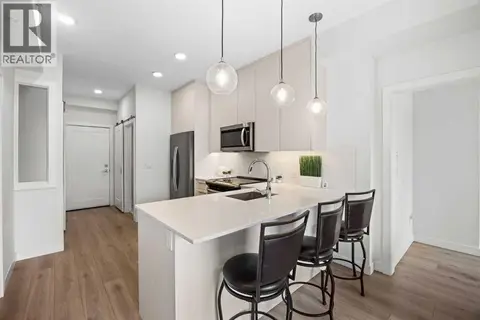 📷 33
$250,000
3 bd2 ba2 pk683 ft²
2403, 76 Cornerstone Passage NE
Cornerstone, Calgary
Condo Apartment · MLS® A2353091 · CIR Realty
 📷 26
$215,000
1 bd1 ba411 ft²
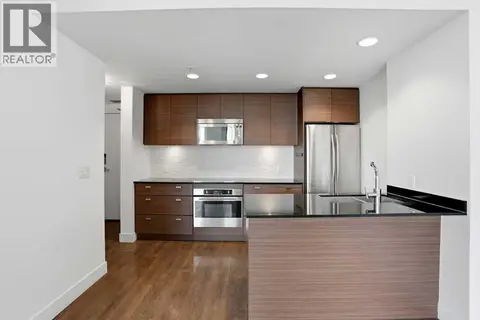
401, 1500 7 Street SW
Beltline, Calgary
Condo Apartment · MLS® A2320654 · Century 21 Argos Realty
 📷 20
$215,000
2 bd1 ba1 pk723 ft²
607, 1320 12 Avenue SW
Beltline, Calgary
Condo Apartment · MLS® A2330794 · REMAX Innovations
 📷 17
$215,000
1 bd1 ba1 pk491 ft²
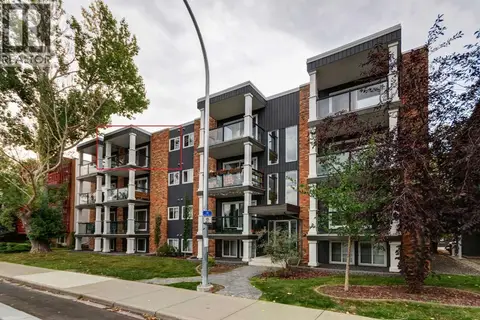
404, 927 2 Avenue NW
Sunnyside, Calgary
Condo Apartment · MLS® A2343180 · Royal LePage Benchmark
 📷 16
$215,000
1 bd1 ba1 pk595 ft²
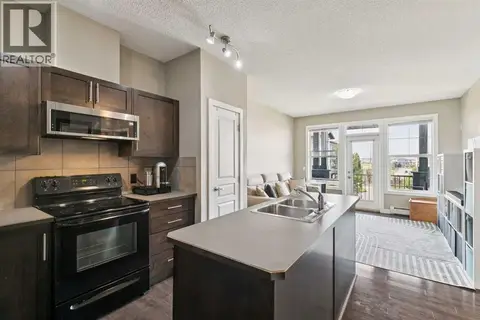
306, 10 Panatella Road
Panorama Hills, Calgary
Condo Apartment · MLS® A2342538 · eXp Realty