2201 Bowness Road NW
West Hillhurst, Calgary, AB, T2N3L4
Listed by Royal LePage Benchmark
$1,649,000
- 3+1 bedrooms
- 4 bathrooms
- 2 parking
- 2840 sq ft
Listed 64 days ago · MLS® A2338058
About this home
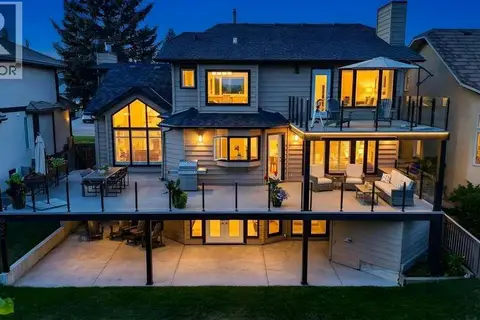
A bold architectural statement in the heart of West Hillhurst, this exceptional four-level residence delivers over 3,700 sq. ft. of beautifully finished living space, downtown views, and a sunny south-facing backyard. Set on a prominent corner lot, the home pairs striking contemporary design with exceptional natural light and highly functional living spaces across four developed levels. Oversized windows bring light into every above-grade floor, while engineered hardwood, open-riser wood staircases, and a statement raw-metal gas fireplace establish the home’s distinctive character. At the heart of the main floor is an impressive nearly 16-foot waterfall island with integrated seating and storage, paired with a chef-inspired kitchen featuring custom cabinetry, designer lighting, and premium Sub-Zero, Miele, and JennAir appliances. Sliding doors extend the living space to a pergola-covered patio and beautifully landscaped backyard. The second level is designed for family living with spacious secondary bedrooms, custom closet built-ins, a rare 6-piece bathroom with heated floors, a versatile bonus/family room, and access to the first upper deck. One bedroom also captures beautiful south-facing downtown views. The entire third level is dedicated to the primary suite—an impressive private retreat above the city. Enjoy a covered balcony, wet bar and coffee station, custom open closet, and luxurious 5-piece ensuite with heated tile floors, a freestanding tub, and dramatic two-way fireplace shared with the bedroom. The fully developed basement adds 9-foot ceilings, a generous recreation room with full wet bar, guest bedroom, full bathroom, and rough-in for in-floor heat. Professionally curated outdoor spaces feature composite decking, a pergola, mature landscaping, exterior lighting, and rebuilt upper decks with vinyl decking and metal cladding. Additional features include air conditioning, zoned heating and cooling, Hunter Douglas blinds, built-in speakers, Vacuflo, Kineti co water system, security system, and an insulated garage with Gladiator storage. A truly distinctive inner-city home offering exceptional space, design, and versatility, just minutes from downtown, Kensington, the Bow River pathways, parks, schools, restaurants, and some of Calgary’s best amenities. (id:66966)
Details
- Type
- Detached
- Size
- 2840 sq ft
- Basement
- Finished, Full
- Garage
- Garage
- Property tax
- $10,174 (2026)
- Neighbourhood
- West Hillhurst
- Municipality
- Calgary
Interior
- Bedrooms
- 3 above ground + 1 below
- Fireplace
- Yes
- Appliances
- Washer, Refrigerator, Dishwasher, Wine Fridge, Dryer, Microwave, Oven - Built-In, Hood Fan, Window Coverings, Cooktop - Induction
- Flooring
- Tile, Hardwood
Heating, cooling and services
- Heating
- Forced air, Natural gas
- Air conditioning
- Central air conditioning
Building and exterior
- Year built
- 2015
- Exterior
- Wood frame
- Foundation
- Poured Concrete
- Outdoor
- Stucco
Parking
- Total parking
- 2
- Driveway and parking
- Detached Garage
Rooms
| Room | Level | Size | Features |
|---|---|---|---|
| Dining room | Main level | 11.08 Ft x 20.08 Ft | |
| 2pc Bathroom | Main level | 6.25 Ft x 5.33 Ft | |
| Kitchen | Main level | 8.92 Ft x 18.58 Ft | |
| Living room | Main level | 16.00 Ft x 17.67 Ft | |
| Other | Main level | 5.17 Ft x 12.58 Ft | |
| Family room | Second level | 16.00 Ft x 13.75 Ft | |
| Office | Second level | 3.33 Ft x 7.75 Ft | |
| Bedroom | Second level | 10.17 Ft x 14.83 Ft | |
| Laundry room | Second level | 8.33 Ft x 5.58 Ft | |
| 6pc Bathroom | Second level | 10.08 Ft x 7.75 Ft | |
| Bedroom | Second level | 16.00 Ft x 13.25 Ft | |
| Primary Bedroom | Upper Level | 16.00 Ft x 22.17 Ft | |
| 5pc Bathroom | Upper Level | 10.67 Ft x 22.83 Ft | |
| Other | Upper Level | 11.17 Ft x 11.33 Ft | |
| Bedroom | Basement | 12.50 Ft x 12.42 Ft | |
| Storage | Basement | 4.83 Ft x 6.67 Ft | |
| 3pc Bathroom | Basement | 7.83 Ft x 8.42 Ft | |
| Furnace | Basement | 7.83 Ft x 10.75 Ft | |
| Recreational, Games room | Basement | 16.67 Ft x 20.42 Ft |
Location
Location is approximate. See nearby homes on the map
Listed by Royal LePage Benchmark.

REALTOR®, REALTORS®, and the REALTOR® logo are certification marks that are owned by REALTOR® Canada Inc. and licensed exclusively to The Canadian Real Estate Association (CREA). These certification marks identify real estate professionals who are members of CREA and who must abide by CREA’s By-Laws, Rules, and the REALTOR® Code. The MLS® trademark and the MLS® logo are owned by CREA and identify the professional real estate services provided by members of CREA.
The information contained on this site is based in whole or in part on information that is provided by members of The Canadian Real Estate Association, who are responsible for its accuracy. CREA reproduces and distributes this information as a service for its members and assumes no responsibility for its accuracy.
Similar homes nearby
See more in Calgary 📷 12
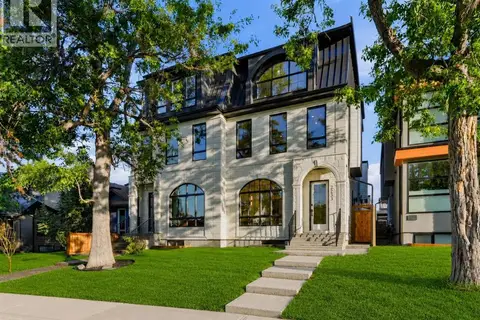
$1,549,999
4+1 bd6 ba2 pk2953 ft²
2413 1 Avenue NW
West Hillhurst, Calgary
Multiplex
Duplex · MLS® A2341578 · Town Residential
 📷 50
$1,535,000
4+2 bd7 ba2 pk2980 ft²
2233 2 Avenue NW
West Hillhurst, Calgary
Basement suiteMultiplex
Duplex · MLS® A2340238 · RE/MAX House of Real Estate
 📷 50
$1,524,900
3+1 bd5 ba4 pk2111 ft²
2311 6 Avenue NW
West Hillhurst, Calgary
Detached · MLS® A2336654 · RE/MAX House of Real Estate
 📷 49
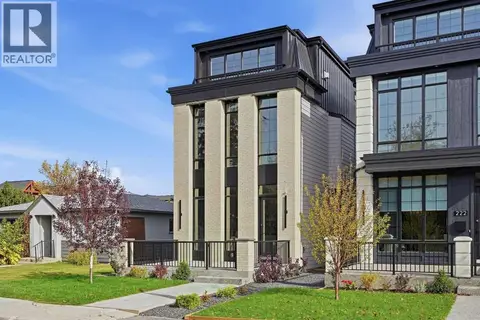
$1,499,900
3+1 bd5 ba2 pk2619 ft²
2714 3 Avenue NW
West Hillhurst, Calgary
Multiplex
Duplex · MLS® A2343681 · RE/MAX House of Real Estate
 📷 50
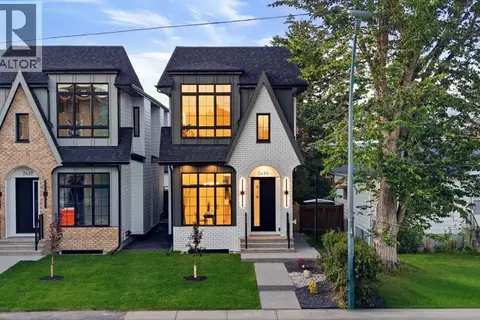
$1,799,000
4+1 bd6 ba3 pk2772 ft²
224 18A Street NW
West Hillhurst, Calgary
Detached · MLS® A2350577 · RE/MAX First
 📷 49
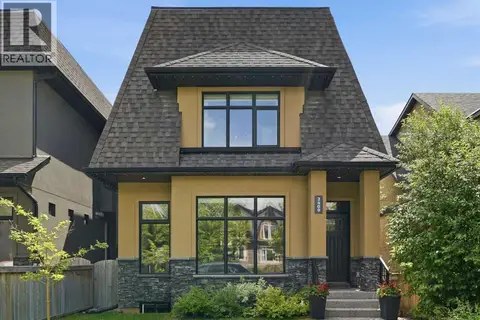
$1,474,900
3+1 bd5 ba2 pk2191 ft²
2412 1 Avenue NW
West Hillhurst, Calgary
Detached · MLS® A2352052 · RE/MAX House of Real Estate
 📷 48
$1,399,999
3+1 bd5 ba2 pk2507 ft²
2409 Westmount Road NW
West Hillhurst, Calgary
Detached · MLS® A2344862 · CIR Realty
 📷 50
$1,649,000
4+1 bd4 ba4 pk2889 ft²
95 Woodridge Close SW
Woodlands, Calgary
Basement suite
Detached · MLS® A2334396 · 2% Realty