22 Turner DRIVE
Sarnia, N7S4L1
Listed by EXP REALTY, BROKERAGE
$499,000
- 3+1 bedrooms
- 2 bathrooms
Listed 138 days ago · MLS® 26012601
About this home
Gorgeous 4-level backsplit in the sought-after Sherwood Village neighbourhood! This beautifully updated home features a stunning kitchen completed in 2020, updated flooring and blinds, all windows replaced, plus a brand new furnace and central air installed in 2025. The spacious driveway accommodates two vehicles side by side, and the prime location is just minutes from schools, shopping, restaurants, parks, and everyday amenities. Nearby schools include Confederation Central Public School and Holy Trinity Catholic School for elementary, with high school options including Alexander Mackenzie Secondary School, Great Lakes Secondary School, and St. Patrick’s Catholic School. Located in a wonderful family-friendly neighbourhood with amazing neighbours, this move-in-ready home offers comfort, style, and convenience — just unpack and enjoy! (id:66966)
Details
- Type
- Single Family
- Style
- 4 Level
- Municipality
- Sarnia
Interior
- Bedrooms
- 3 above ground + 1 below
- Fireplace
- No
- Appliances
- Washer, Refrigerator, Dishwasher, Stove, Dryer
- Flooring
- Hardwood, Cushion/Lino/Vinyl
Heating, cooling and services
- Heating
- Forced air, Natural gas, Furnace
- Air conditioning
- Central air conditioning
Building and exterior
- Style
- 4 Level
- Year built
- 1975
- Foundation
- Block
- Outdoor
- Brick, Aluminum/Vinyl
Rooms
| Room | Level | Size | Features |
|---|---|---|---|
| 2pc Bathroom | Lower level | ||
| 4pc Bathroom | Second level | ||
| Bedroom | Lower level | 9.6 x 9.8 | |
| Kitchen | Main level | 10.2 x 10.10 | |
| Bedroom | Second level | 9.1 x 10.5 | |
| Bedroom | Second level | 9.1 x 9.9 | |
| Dining room | Main level | 9.11 x 10.4 | |
| Storage | Basement | 8.5 x 15.9 | |
| Recreation room | Lower level | 14 x 22 | |
| Primary Bedroom | Second level | 10.8 x 14.11 | |
| Living room | Main level | 12.5 x 19.3 |
Location
Location is approximate. See nearby homes on the map
Listed by EXP REALTY, BROKERAGE.

REALTOR®, REALTORS®, and the REALTOR® logo are certification marks that are owned by REALTOR® Canada Inc. and licensed exclusively to The Canadian Real Estate Association (CREA). These certification marks identify real estate professionals who are members of CREA and who must abide by CREA’s By-Laws, Rules, and the REALTOR® Code. The MLS® trademark and the MLS® logo are owned by CREA and identify the professional real estate services provided by members of CREA.
The information contained on this site is based in whole or in part on information that is provided by members of The Canadian Real Estate Association, who are responsible for its accuracy. CREA reproduces and distributes this information as a service for its members and assumes no responsibility for its accuracy.
Similar homes nearby
See more in Sarnia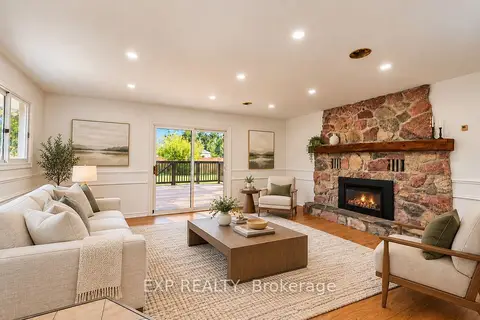 📷 34
$498,990
≈ $2,185/mo mortgage · 20% down
3+1 bd2 ba8 pk1500-2000 ft²
1085 Saint Laurent Drive
Sarnia, Sarnia
School 4 min walk
Detached · MLS® X13883468 · EXP REALTY
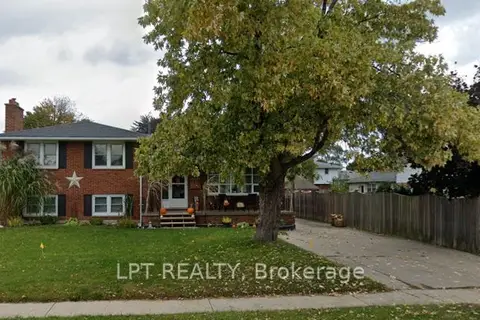
$498,800
≈ $2,184/mo mortgage · 20% down
4 bd2 ba3 pk1500-2000 ft²
1210 Wiltshire Drive
Sarnia, Sarnia
School 2 min walk
Detached · MLS® X13623808 · LPT REALTY
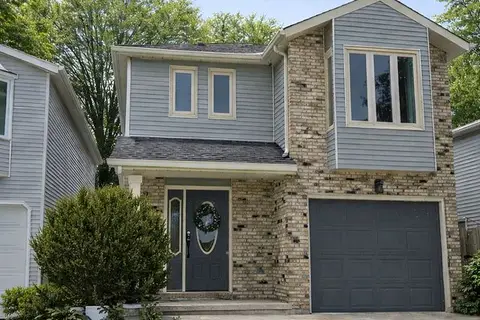 📷 39
$529,900
≈ $2,320/mo mortgage · 20% down
3 bd3 ba4 pk1500-2000 ft²
1593 Murphy Road
Sarnia, Sarnia
School 3 min walk
Link · MLS® X12871854 · ICI SOURCE REAL ASSET SERVICES INC.
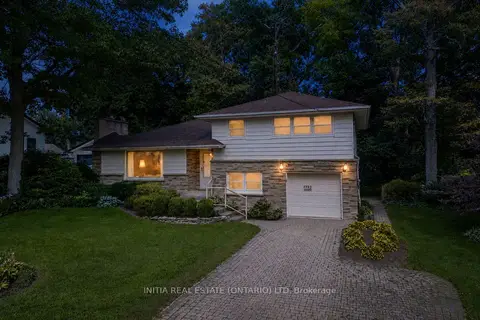 📷 40🎥 Tour
$530,000
Reduced $45,000 (↓ 8%)
≈ $2,321/mo mortgage · 20% down
3+1 bd2 ba5 pk1100-1500 ft²
1732 Rutherglen Close
Sarnia, Sarnia
School 8 min walk
Detached · MLS® X13624444 · INITIA REAL ESTATE (ONTARIO) LTD
 📷 42
$459,900
Reduced $20,000 (↓ 4%)
≈ $2,014/mo mortgage · 20% down
3+2 bd2 ba4 pk700-1100 ft²
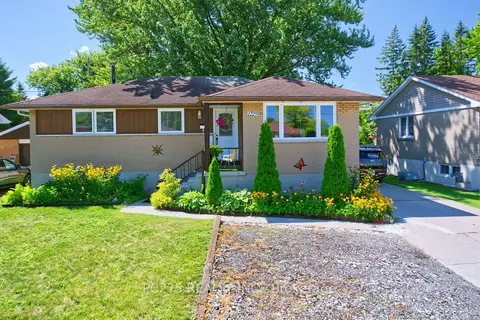
1229 Exmouth Street
Sarnia, Sarnia
Basement suiteWaterfrontWalkable
Detached · MLS® X13636248 · PC275 REALTY INC.
 📷 26
$450,000
≈ $1,971/mo mortgage · 20% down
4 bd2 ba4 pk1500-2000 ft²
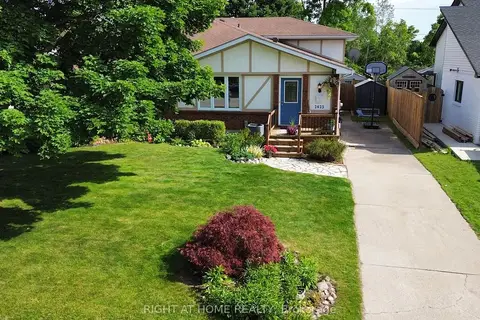
2623 Kaymar Crescent
Sarnia, Sarnia
WaterfrontSchool 3 min walk
Semi-Detached · MLS® X13869364 · RIGHT AT HOME REALTY
 📷 8
$435,000
≈ $1,905/mo mortgage · 20% down
3+1 bd3 ba4 pk700-1100 ft²
276 Cameron Street N
Sarnia, Sarnia
Basement suiteWaterfront
Detached · MLS® X14089356 · GLOBAL BRICKS EXECUTIVE HOMES REALTY
 📷 30
$564,999
≈ $2,474/mo mortgage · 20% down
3+4 bd2 ba5 pk1500-2000 ft²
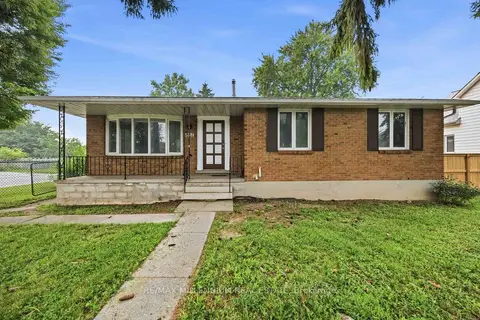
867 Wellington Street
Sarnia, Sarnia
Basement suiteWaterfrontSchool 7 min walk
Detached · MLS® X13755592 · RE/MAX MILLENNIUM REAL ESTATE