22 RYERSE Crescent
Port Dover, Port Dover, N0A1N6
Listed by Progressive Realty Group Inc.
$1,899,500
- 4 bedrooms
- 3 bathrooms
- 14 parking
- 3760 sq ft
Listed 14 days ago · MLS® 40869637
About this home
Welcome to lakeside luxury in one of Port Dover's most sought-after settings — sandy beaches, the Lighthouse Theatre, and charming shops and restaurants are all within walking distance, with major cities just a short drive away. Set on a beautifully landscaped, premium lot with sweeping views of Black Creek & Marina and direct access to the yacht club and Lake Erie, this 4-bedroom, 2 1/2 bath stone and stucco bungalow offers over 3,700 sq. ft. of finished living space, with hand-scraped hardwood throughout the foyer, kitchen, primary suite, dining, living, and laundry areas. Three bedrooms and a full bath occupy one wing, opening onto a bright living room warmed by a wood-burning insert and a full wall of windows overlooking the backyard. The gourmet kitchen features custom cabinetry, quartz counters, panel-ready appliances, dual dishwashers, a 15-foot island, stone fireplace, copper farmhouse sink, beverage fridge, and coffered ceiling w/skylights. The primary suite includes a sitting area, gas fireplace, wet bar, walk-in closet, sliding doors to private balcony, and a 4-piece ensuite bath. Off the kitchen, a resort-style patio with retractable awning and hot tub is perfect for entertaining. The finished lower level adds a second living space with a bar/serving area, wood insert, recreation room with walkout to the lower patio, and a 2-piece bath. At the water's edge: a 136-foot dock with electrical service, a 17,000lb Golden Boat Lift, a 2,000 lb Ace Boat Lift, and boat slip. A double paved drive fits 12 vehicles, and the heated 2-car garage offers epoxy flooring and built-in storage. Homes like this rarely come to market — schedule your private showing today. (id:66966)
Details
- Type
- Detached
- Style
- Bungalow
- Size
- 3760 sq ft
- Basement
- Partially finished, Partial
- Garage
- Garage
- Property tax
- $12,720
- Neighbourhood
- Port Dover
- Municipality
- Port Dover
Interior
- Bedrooms
- 4 above ground
- Fireplace
- No
- Appliances
- Refrigerator, Hot Tub, Central Vacuum, Gas stove(s), Dishwasher, Hood Fan, Garage door opener, Microwave Built-in
Heating, cooling and services
- Heating
- Forced air, Natural gas
- Air conditioning
- Central air conditioning
- Water and sewer
- Municipal sewage system
Building and exterior
- Style
- Bungalow
- Year built
- 1953
- Outdoor
- Stone, Stucco
Parking
- Total parking
- 14
- Driveway and parking
- Attached Garage
Rooms
| Room | Level | Size | Features |
|---|---|---|---|
| 2pc Bathroom | Basement | 5'3'' x 8'11'' | |
| Recreation room | Basement | 18'9'' x 14'3'' | |
| Other | Basement | 28'4'' x 12'0'' | |
| 4pc Ensuite bath | Main level | 13'3'' x 7'11'' | |
| Primary Bedroom | Main level | 26'0'' x 16'8'' | |
| Eat in kitchen | Main level | 18'0'' x 26'1'' | |
| Laundry room | Main level | 20'2'' x 8'1'' | |
| Dining room | Main level | 9'3'' x 12'1'' | |
| Living room | Main level | 18'7'' x 15'2'' | |
| 3pc Bathroom | Main level | 6'2'' x 7'6'' | |
| Bedroom | Main level | 11'4'' x 14'3'' | |
| Bedroom | Main level | 10'3'' x 11'4'' | |
| Bedroom | Main level | 9'4'' x 11'4'' | |
| Foyer | Main level | 12'2'' x 10'0'' |
Location
Location is approximate. See nearby homes on the map
Listed by Progressive Realty Group Inc..

REALTOR®, REALTORS®, and the REALTOR® logo are certification marks that are owned by REALTOR® Canada Inc. and licensed exclusively to The Canadian Real Estate Association (CREA). These certification marks identify real estate professionals who are members of CREA and who must abide by CREA’s By-Laws, Rules, and the REALTOR® Code. The MLS® trademark and the MLS® logo are owned by CREA and identify the professional real estate services provided by members of CREA.
The information contained on this site is based in whole or in part on information that is provided by members of The Canadian Real Estate Association, who are responsible for its accuracy. CREA reproduces and distributes this information as a service for its members and assumes no responsibility for its accuracy.
Similar homes nearby
See more in Port Dover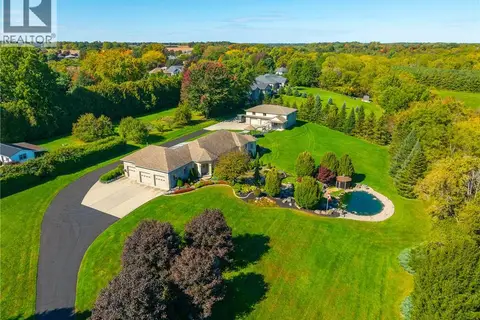 📷 50
$1,850,000
3 bd4 ba14 pk3705 ft²
170 PROSPECT Street
Port Dover, Port Dover
Detached · MLS® 40867549 · Coldwell Banker Momentum Realty
 📷 48
$1,799,900
4+1 bd3 ba8 pk3546 ft²
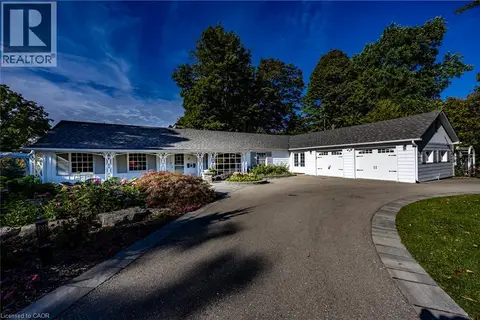
75 PROSPECT Street
Port Dover, Port Dover
Waterfront
Detached · MLS® 40863062 · RE/MAX Escarpment Realty Inc.
 📷 42
$1,999,900
2+2 bd5 ba13 pk7283 ft²
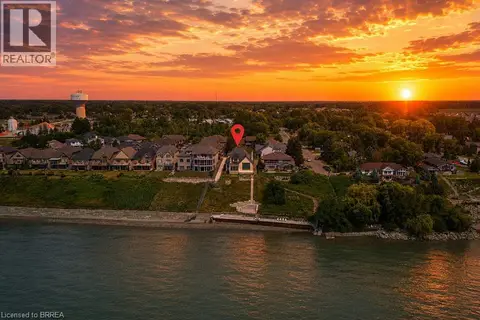
51 WOODHOUSE Avenue
Port Dover, Port Dover
Waterfront
Detached · MLS® 40862401 · Revel Realty Inc
 📷 10
$1,749,000
4 bd2 ba7 pk3698 ft²
589 HIGHWAY 6
Port Dover, Port Dover
Detached · MLS® 40824035 · RE/MAX Erie Shores Realty Inc. Brokerage
 📷 30
$1,725,000
1+3 bd3 ba7 pk4563 ft²
70 BROWN Street
Port Dover, Port Dover
Detached · MLS® 40831227 · RE/MAX Erie Shores Realty Inc. Brokerage
 📷 46
$1,699,888
2+2 bd3 ba6 pk3367 ft²
83 BEECHNUT Lane
Port Dover, Port Dover
Waterfront
Detached · MLS® 40851878 · RE/MAX Erie Shores Realty Inc. Brokerage
 📷 50
$1,575,000
5 bd1 ba16 pk2195 ft²
833 LYNN VALLEY Road
Rural Woodhouse, Port Dover
Detached · MLS® 40853764 · RE/MAX Escarpment Realty Inc.
 📷 50
$2,249,900
4+1 bd5 ba34 pk7690 ft²
1679 HIGHWAY 6
Rural Woodhouse, Port Dover
Detached · MLS® 40853177 · Revel Realty Inc