83 BEECHNUT Lane
Port Dover, Port Dover, N0A1N7
Listed by RE/MAX Erie Shores Realty Inc. Brokerage
$1,699,888
- 2+2 bedrooms
- 3 bathrooms
- 6 parking
- 3367 sq ft
Listed 85 days ago · MLS® 40851878
About this home
Nestled within one of Port Dover’s most exclusive waterfront communities, 83 Beechnut Lane is a remarkable custom-built residence that blends luxury craftsmanship with the natural beauty of its surroundings. Backing onto a privately shared 14-acre Carolinian forest with walking trails, river access, and private docking privileges, this home offers a rare lifestyle.Designed with exceptional attention to detail, the home showcases timeless architecture and premium finishes throughout. The dramatic great room features soaring vaulted ceilings accented with decorative timber beams and elegant shiplap detailing, creating a warm yet sophisticated gathering space framed by expansive forest views. Equally impressive is the stunning dodecagon dining room, highlighted by its striking finial clutch ceiling and walls of windows overlooking the river and woodland, a truly memorable setting for entertaining. At the heart of the home is a chef-inspired custom kitchen appointed with Cambria quartz countertops, a commercial-grade Viking gas range, premium stainless appliances, oversized island, and extensive custom cabinetry. Thoughtfully designed under-cabinet windows bring natural light and surrounding greenery directly into the space, creating a seamless connection to the outdoors. Rich engineered hickory flooring, solid core doors, crown molding, designer lighting and extensive custom millwork further elevate the interior. Beyond aesthetics, the construction quality is exceptional. Built with full 2x6 construction, spray foam insulation, 8.4 foot poured concrete foundation walls, and spray-foamed basement floors beneath the concrete slab, the home was engineered for efficiency, structural integrity, and year-round comfort. 83 Beechnut Lane is far more than a luxury home, it is a thoughtfully crafted estate property offering architectural distinction, enduring quality, and an unparalleled lifestyle in one of Norfolk County’s most coveted settings. (id:66966)
Details
- Type
- Detached
- Style
- Bungalow
- Size
- 3367 sq ft
- Basement
- Finished, Full
- Garage
- Garage
- Property tax
- $9,301
- Maintenance fee
- $309/month
- Neighbourhood
- Port Dover
- Municipality
- Port Dover
Interior
- Bedrooms
- 2 above ground + 2 below
- Fireplace
- No
- Appliances
- Washer, Refrigerator, Water softener, Gas stove(s), Dishwasher, Dryer, Hood Fan, Microwave Built-in
Heating, cooling and services
- Heating
- Forced air, Natural gas
- Air conditioning
- Central air conditioning
- Water and sewer
- Municipal sewage system
Building and exterior
- Style
- Bungalow
- Year built
- 2022
- Outdoor
- Stone, Hardboard
Parking
- Total parking
- 6
- Driveway and parking
- Attached Garage
Rooms
| Room | Level | Size | Features |
|---|---|---|---|
| Kitchen | Main level | 20'11'' x 17'8'' | |
| Dining room | Main level | 13'10'' x 13'9'' | |
| 4pc Bathroom | Lower level | 8'3'' x 9'8'' | |
| Bedroom | Lower level | 17'7'' x 15'0'' | |
| Bedroom | Lower level | 17'8'' x 13'6'' | |
| Bonus Room | Lower level | 13'10'' x 13'9'' | |
| Family room | Lower level | 22'5'' x 24'10'' | |
| Laundry room | Main level | 7'2'' x 8'7'' | |
| 4pc Ensuite bath | Main level | 9'9'' x 13'11'' | |
| Primary Bedroom | Main level | 14'10'' x 15'7'' | |
| 4pc Bathroom | Main level | 10'11'' x 8'1'' | |
| Bedroom | Main level | 10'11'' x 10'6'' | |
| Foyer | Main level | 7'5'' x 21'4'' |
Location
Location is approximate. See nearby homes on the map
Listed by RE/MAX Erie Shores Realty Inc. Brokerage.

REALTOR®, REALTORS®, and the REALTOR® logo are certification marks that are owned by REALTOR® Canada Inc. and licensed exclusively to The Canadian Real Estate Association (CREA). These certification marks identify real estate professionals who are members of CREA and who must abide by CREA’s By-Laws, Rules, and the REALTOR® Code. The MLS® trademark and the MLS® logo are owned by CREA and identify the professional real estate services provided by members of CREA.
The information contained on this site is based in whole or in part on information that is provided by members of The Canadian Real Estate Association, who are responsible for its accuracy. CREA reproduces and distributes this information as a service for its members and assumes no responsibility for its accuracy.
Similar homes nearby
See more in Port Dover 📷 30
$1,725,000
1+3 bd3 ba7 pk4563 ft²
70 BROWN Street
Port Dover, Port Dover
Detached · MLS® 40831227 · RE/MAX Erie Shores Realty Inc. Brokerage
 📷 10
$1,749,000
4 bd2 ba7 pk3698 ft²
589 HIGHWAY 6
Port Dover, Port Dover
Detached · MLS® 40824035 · RE/MAX Erie Shores Realty Inc. Brokerage
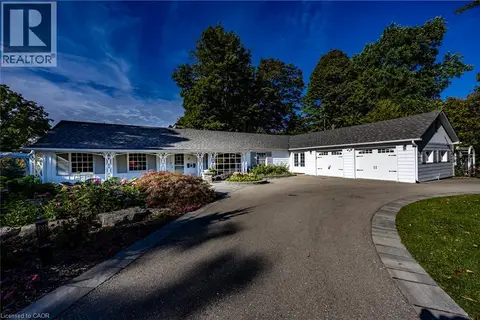 📷 48
$1,799,900
4+1 bd3 ba8 pk3546 ft²
75 PROSPECT Street
Port Dover, Port Dover
Waterfront
Detached · MLS® 40863062 · RE/MAX Escarpment Realty Inc.
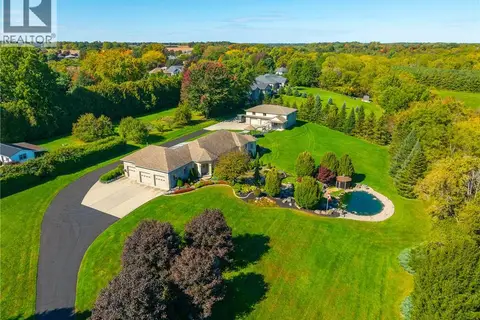 📷 50
$1,850,000
3 bd4 ba14 pk3705 ft²
170 PROSPECT Street
Port Dover, Port Dover
Detached · MLS® 40867549 · Coldwell Banker Momentum Realty
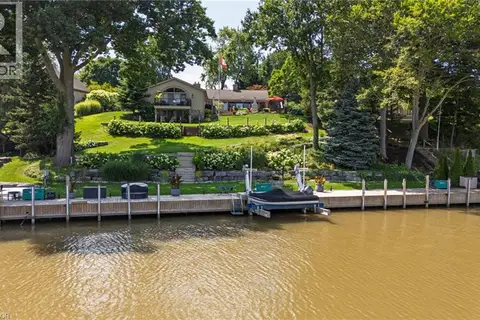 📷 50
$1,899,500
4 bd3 ba14 pk3760 ft²
22 RYERSE Crescent
Port Dover, Port Dover
Detached · MLS® 40869637 · Progressive Realty Group Inc.
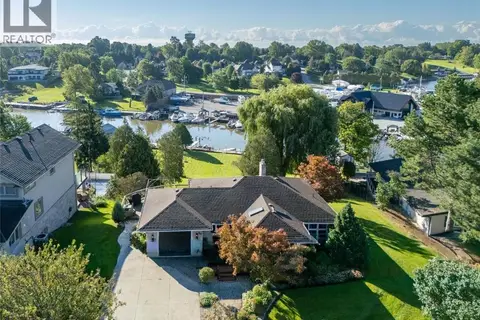 📷 50
$1,479,000
2+1 bd2 ba7 pk1923 ft²
46 SUNNINGHILL Drive
Port Dover, Port Dover
Waterfront
Detached · MLS® 40860508 · Coldwell Banker Momentum Realty
 📷 45
$1,399,900
4 bd4 ba6 pk2527 ft²
14 PROSPECT Street
Port Dover, Port Dover
Pool
Detached · MLS® 40852543 · RE/MAX Erie Shores Realty Inc. Brokerage
 📷 42
$1,999,900
2+2 bd5 ba13 pk7283 ft²
51 WOODHOUSE Avenue
Port Dover, Port Dover
Waterfront
Detached · MLS® 40862401 · Revel Realty Inc