1679 HIGHWAY 6
Rural Woodhouse, Port Dover, N0A1N1
Listed by Revel Realty Inc
$2,249,900
- 4+1 bedrooms
- 5 bathrooms
- 34 parking
- 7690 sq ft
Listed 78 days ago · MLS® 40853177
About this home
Welcome to 1679 Highway 6, a custom-built country estate with over 7,690 sqft of finished living space on 5.44 picturesque acres. Designed w/luxury, accessibility & multi-generational living in mind, this 4+1 bed, 4.5 bath stone home combines high-end finishes, thoughtful design & breathtaking rural views. The heart of the home is the chef's kitchen w/custom cabinetry, quartz counters, a large island, JennAir appliances, a 6-burner gas range w/double ovens, built-in fridge & freezer & walk-in pantry. The breakfast area has wall-to-wall windows overlooking the grounds, while the dining room fits large gatherings & features a custom bar w/beverage fridge. The great room is highlighted by floor-to-ceiling windows, gas fireplace, and access to the wraparound covered porch. The upper level offers a primary retreat with custom dressing room w/built-in cabinetry & centre island, along with a spa-inspired 5-piece ensuite w/soaker tub, frameless glass shower, & double vanity. 2 addtl bedrooms and full bath complete this floor. A standout feature is the self-contained in-law suite w/own entrance, private covered balcony, full kitchen w/quartz counters, open concept living & dining area, spacious bedroom w/walk-in closet, accessible bath and separate laundry. The finished walkout basement adds versatility with a large rec room, another kitchen, addtl bedroom, full bath, bonus room perfect for a gym/office,cold cellar, and oversized storage. Accessibility has been incorporated w/a 2-door elevator servicing all levels. Addtl features include a heated 4-car garage, steel roof, Generac 22KW generator, dual-zone climate control, HRV system, central vac, built-in speaker system, drilled well, bio-engineered septic system, water treatment, ext security system, and natural gas service. Only 5 min from 2 marinas and Port Dover Beach, this property is a one-of-a-kind estate with the perfect balance of luxury living, privacy, and functionality in a stunning rural setting. (id:66966)
Details
- Type
- Detached
- Size
- 7690 sq ft
- Basement
- Finished, Full
- Garage
- Garage
- Property tax
- $10,742
- Neighbourhood
- Rural Woodhouse
- Municipality
- Port Dover
Interior
- Bedrooms
- 4 above ground + 1 below
- Fireplace
- Electric, Other - See remarks
- Appliances
- Washer, Refrigerator, Water purifier, Gas stove(s), Range - Gas, Dishwasher, Dryer, Window Coverings, Garage door opener
Heating, cooling and services
- Heating
- Forced air, Natural gas
- Air conditioning
- Central air conditioning
- Water and sewer
- Septic System
Building and exterior
- Year built
- 2025
- Outdoor
- Stone, Stucco
Parking
- Total parking
- 34
- Driveway and parking
- Attached Garage
Rooms
| Room | Level | Size | Features |
|---|---|---|---|
| Laundry room | Main level | 6'6'' x 9'9'' | |
| Other | Basement | 16'6'' x 12'0'' | |
| Other | Basement | 12'6'' x 22'6'' | |
| Family room | Basement | 12'6'' x 22'0'' | |
| Pantry | Basement | 11'6'' x 6'0'' | |
| Kitchen | Basement | 11'6'' x 15'9'' | |
| Other | Basement | 4'0'' x 11'0'' | |
| Other | Basement | 19'0'' x 9'6'' | |
| Utility room | Basement | 17'0'' x 12'0'' | |
| 3pc Bathroom | Basement | ||
| Other | Basement | 8'0'' x 7'0'' | |
| Bedroom | Basement | 10'6'' x 13'6'' | |
| Recreation room | Basement | 22'6'' x 20'0'' | |
| Kitchen | Second level | 23'0'' x 21'6'' | |
| 5pc Bathroom | Second level | ||
| Laundry room | Second level | 6'0'' x 5'0'' | |
| Primary Bedroom | Second level | 12'10'' x 15'6'' | |
| Bedroom | Second level | 10'6'' x 12'0'' | |
| Bedroom | Second level | 8'8'' x 14'4'' | |
| 4pc Bathroom | Second level | ||
| 5pc Ensuite bath | Second level | ||
| Primary Bedroom | Second level | 13'7'' x 22'1'' | |
| Office | Main level | 14'1'' x 15'5'' | |
| Office | Main level | 15'0'' x 16'1'' | |
| 2pc Bathroom | Main level | ||
| Kitchen | Main level | 27'5'' x 9'10'' | |
| Breakfast | Main level | 13'1'' x 14'0'' | |
| Great room | Main level | 24'1'' x 26'0'' | |
| Dining room | Main level | 11'3'' x 21'2'' | |
| Foyer | Main level | 9'3'' x 11'4'' |
Location
Location is approximate. See nearby homes on the map
Listed by Revel Realty Inc.

REALTOR®, REALTORS®, and the REALTOR® logo are certification marks that are owned by REALTOR® Canada Inc. and licensed exclusively to The Canadian Real Estate Association (CREA). These certification marks identify real estate professionals who are members of CREA and who must abide by CREA’s By-Laws, Rules, and the REALTOR® Code. The MLS® trademark and the MLS® logo are owned by CREA and identify the professional real estate services provided by members of CREA.
The information contained on this site is based in whole or in part on information that is provided by members of The Canadian Real Estate Association, who are responsible for its accuracy. CREA reproduces and distributes this information as a service for its members and assumes no responsibility for its accuracy.
Similar homes nearby
See more in Port Dover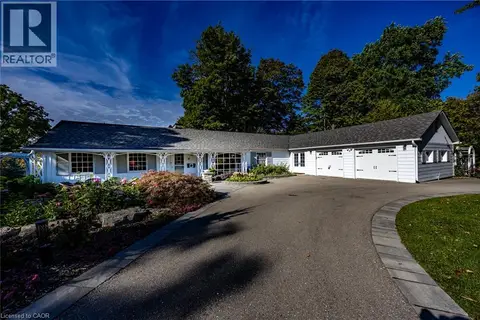 📷 50
$2,299,900
4+1 bd3 ba8 pk3546 ft²
73 & 75 PROSPECT Street
Port Dover, Port Dover
Waterfront
Detached · MLS® 40864434 · RE/MAX Escarpment Realty Inc.
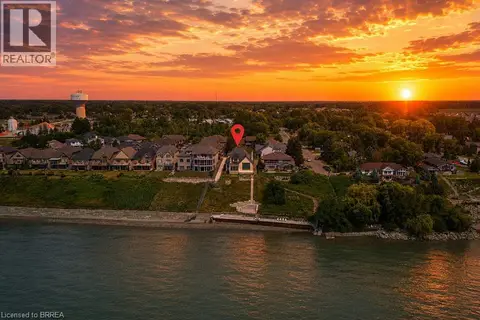 📷 42
$1,999,900
2+2 bd5 ba13 pk7283 ft²
51 WOODHOUSE Avenue
Port Dover, Port Dover
Waterfront
Detached · MLS® 40862401 · Revel Realty Inc
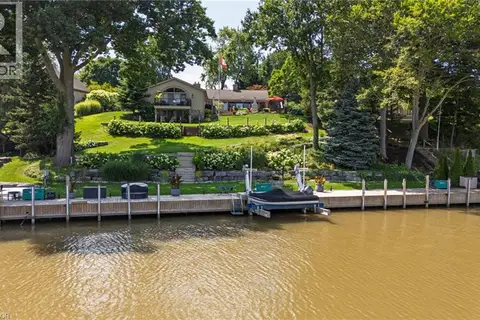 📷 50
$1,899,500
4 bd3 ba14 pk3760 ft²
22 RYERSE Crescent
Port Dover, Port Dover
Detached · MLS® 40869637 · Progressive Realty Group Inc.
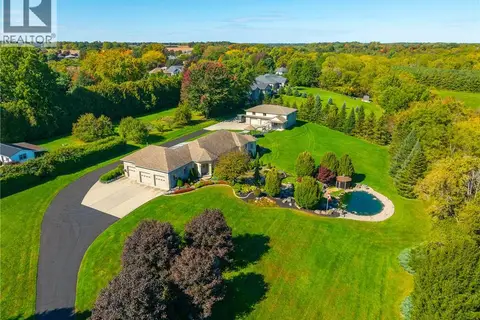 📷 50
$1,850,000
3 bd4 ba14 pk3705 ft²
170 PROSPECT Street
Port Dover, Port Dover
Detached · MLS® 40867549 · Coldwell Banker Momentum Realty