22 RIVERDALE Drive Unit# 1
Riverdale, Hamilton, L8E1J8
Listed by RE/MAX Escarpment Realty Inc.
$449,900
- 3 bedrooms
- 2 bathrooms
- 1 parking
- 1506 sq ft
Listed 14 days ago · MLS® 40868806
About this home
Welcome to this well-maintained end-unit townhouse featuring stylish modern updates throughout. The main floor offers new flooring, pot lights, an eye-catching accent wall, and a beautifully updated kitchen with quartz countertops/backsplash and stainless steel appliances. The spacious, open-concept layout includes a large living room, a formal dining area, and a kitchen overlooking the private backyard with no direct rear neighbours and peaceful green space views. Upstairs you'll find three generously sized bedrooms and a partially renovated bathroom with contemporary finishes. The finished basement adds extra living space with a versatile den and a cozy sitting area or playroom. Conveniently located within walking distance to Eastgate Square and just minutes from the future Confederation GO Station, this home offers the perfect blend of comfort, style, and location. (id:66966)
Details
- Type
- Condo Townhouse
- Size
- 1506 sq ft
- Basement
- Partially finished, Full
- Property tax
- $2,975
- Maintenance fee
- $615/month
- Neighbourhood
- Riverdale
- Municipality
- Hamilton
Interior
- Bedrooms
- 3 above ground
- Fireplace
- No
- Appliances
- Washer, Refrigerator, Dryer, Microwave, Hood Fan, Window Coverings
Heating, cooling and services
- Heating
- Forced air, Natural gas
- Air conditioning
- Central air conditioning
- Water and sewer
- Municipal sewage system
Building and exterior
- Year built
- 1971
- Foundation
- Block
- Outdoor
- Brick
Parking
- Total parking
- 1
- Driveway and parking
- Open
Condo
- Monthly fee
- $615
- Fee includes
- Landscaping, Cable TV, Water, Insurance, Other, See Remarks
Rooms
| Room | Level | Size | Features |
|---|---|---|---|
| Foyer | Main level | ||
| Utility room | Basement | ||
| Sitting room | Basement | ||
| Laundry room | Basement | ||
| Recreation room | Basement | ||
| 4pc Bathroom | Second level | ||
| Bedroom | Second level | 9'1'' x 9'3'' | |
| Bedroom | Second level | 9'0'' x 12'9'' | |
| Primary Bedroom | Second level | 11'5'' x 12'4'' | |
| 2pc Bathroom | Main level | ||
| Living room | Main level | 11'2'' x 11'10'' | |
| Kitchen | Main level | 11'0'' x 13'0'' |
Location
Location is approximate. See nearby homes on the map
Listed by RE/MAX Escarpment Realty Inc..

REALTOR®, REALTORS®, and the REALTOR® logo are certification marks that are owned by REALTOR® Canada Inc. and licensed exclusively to The Canadian Real Estate Association (CREA). These certification marks identify real estate professionals who are members of CREA and who must abide by CREA’s By-Laws, Rules, and the REALTOR® Code. The MLS® trademark and the MLS® logo are owned by CREA and identify the professional real estate services provided by members of CREA.
The information contained on this site is based in whole or in part on information that is provided by members of The Canadian Real Estate Association, who are responsible for its accuracy. CREA reproduces and distributes this information as a service for its members and assumes no responsibility for its accuracy.
Similar homes nearby
See more in Hamilton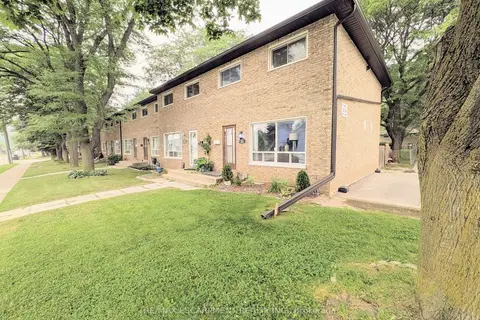 📷 24
$449,900
≈ $1,970/mo mortgage · 20% down
3 bd2 ba1 pk1000-1199 ft²
22 RIVERDALE Drive 1
Riverdale, Hamilton
GO station 1.5 kmWalkableSchool 7 min walk
Condo Townhouse · MLS® X13873186 · RE/MAX ESCARPMENT REALTY INC.
 📷 40
$459,999
Reduced $64,901 (↓ 12%)
≈ $2,014/mo mortgage · 20% down
2 bd2 ba1 pk800-899 ft²
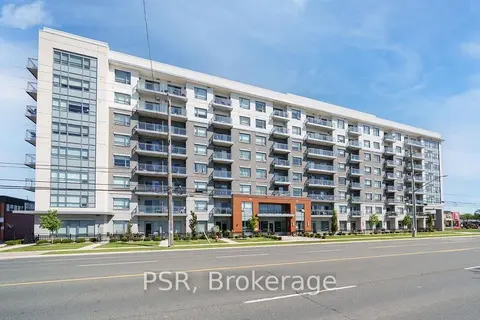
121 Highway 8 703
Riverdale, Hamilton
GO station 2.2 kmWalkableSchool 7 min walk
Condo Apartment · MLS® X13779642 · PSR
 📷 24
$429,999
≈ $1,883/mo mortgage · 20% down
3 bd2 ba1 pk1000-1199 ft²
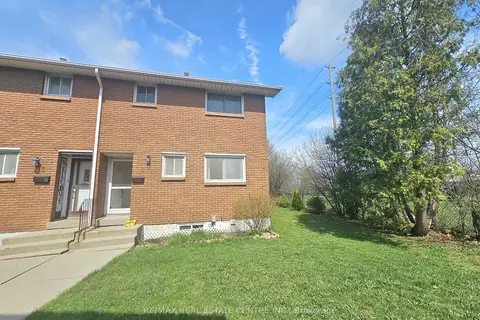
161 BERKINDALE Drive 6
Riverdale, Hamilton
GO station 1.9 kmSchool 4 min walkPark nearby
Condo Townhouse · MLS® X13026538 · RE/MAX REAL ESTATE CENTRE INC.
 📷 24
$429,999
3 bd2 ba1 pk1072 ft²
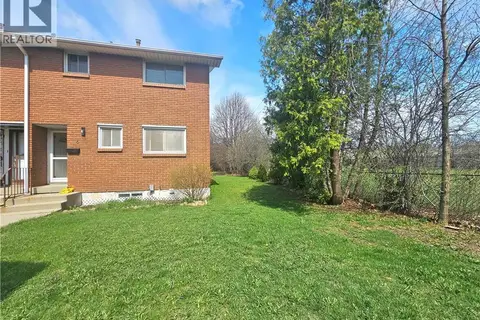
161 BERKINDALE Drive Unit# 6
Riverdale, Hamilton
Condo Townhouse · MLS® 40822194 · RE/MAX Real Estate Centre Inc.
 📷 38
$419,000
≈ $1,835/mo mortgage · 20% down
3 bd2 ba1 pk1000-1199 ft²
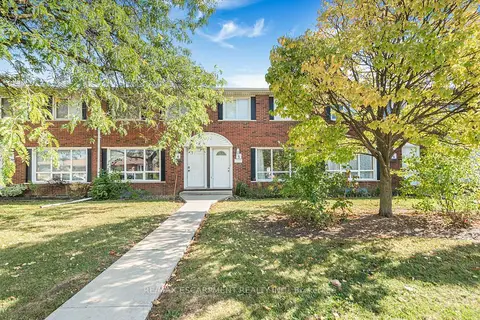
2700 Barton Street E 5
Riverdale, Hamilton
GO station 1.4 kmSchool 4 min walk
Condo Townhouse · MLS® X14090706 · RE/MAX ESCARPMENT REALTY INC.
 📷 39
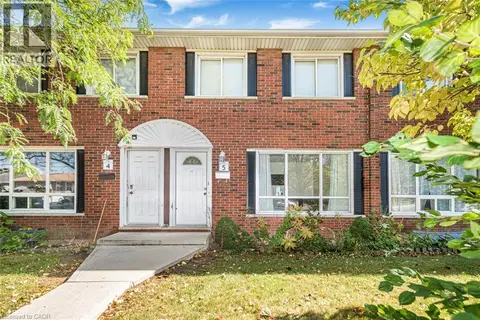
$419,000
3 bd2 ba1 pk1116 ft²
2700 E BARTON Street E Unit# 5
Riverdale, Hamilton
Condo Townhouse · MLS® 40870640 · RE/MAX Escarpment Realty Inc.
 📷 15
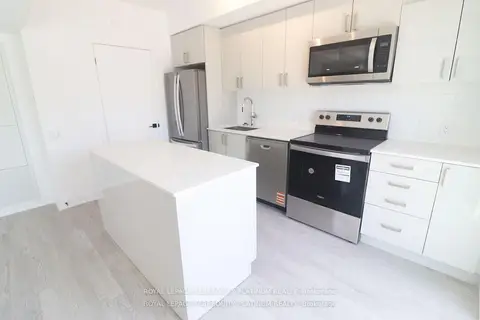
$489,999
≈ $2,146/mo mortgage · 20% down
2 bd2 ba1 pk1000-1199 ft²
2782 Barton Street E 111
Riverdale, Hamilton
GO station 1.6 kmSchool 5 min walk
Condo Townhouse · MLS® X14086712 · ROYAL LEPAGE TERREQUITY PLATINUM REALTY
 📷 22
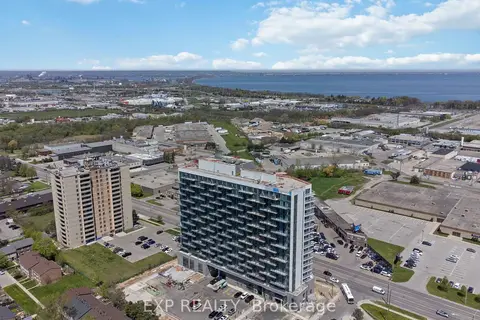
$400,000
≈ $1,752/mo mortgage · 20% down
2 bd2 ba2 pk900-999 ft²
2782 Barton Street E 1406
Riverdale, Hamilton
Condo Apartment · MLS® X13677518 · EXP REALTY