121 Highway 8 703
Riverdale, Hamilton, L8G 0A3
$459,999
Reduced $64,901 from $524,900
- 2 bedrooms
- 2 bathrooms
- 1 parking
- 800-899 sq ft
Listed 36 days ago · MLS® X13779642
About this home
Welcome to Casa di Torre - Stylish Stoney Creek living at its finest! Thoughtfully designed for comfortable, low-maintenance living, this condo features a functional layout with two generously sized bedrooms, including a primary bedroom with its own private ensuite. Step out onto your private balcony and take in beautiful views of Lake Ontario and the Hamilton skyline - the perfect backdrop for your morning coffee or evening relaxation. Enjoy panoramic views from the beautiful rooftop terrace overlooking the escarpment and city skyline, stay active in the exercise room or dedicated yoga room, or entertain friends and family in the entertainment room complete with kitchen. The convenience continues with one underground parking space and ample visitor parking for guests. Located directly across a shopping plaza, you'll have grocery stores, restaurants, a pharmacy, and a variety of everyday amenities just steps from your door. With quick and easy highway access, commuting throughout Hamilton, Burlington, Niagara, and beyond is a breeze. Whether you're a first-time buyer, downsizer, professional, or investor, this condo offers an exceptional combination of space, views, amenities, and unbeatable convenience. Come experience the easy, elevated lifestyle at Casa di Torre - where beautiful views and everyday convenience come together.
Details
- Type
- Condo Apartment
- Style
- 1 Storey/Apt
- Age
- 0-5 years
- Size
- 800-899 sq ft
- Basement
- None
- Garage
- Underground
- Kitchens
- 1
- Property tax
- $4,416 (2026)
- Maintenance fee
- $639/month
- Neighbourhood
- Riverdale
- Municipality
- Hamilton
- Price per sq ft
- $541 (8% above condo apartments in Riverdale, $500)
- Fee per sq ft
- $0.75/month (Hamilton median $0.76)
Interior
- Bedrooms
- 2 above ground
- Bathrooms
- 1 × 3-piece (main), 1 × 4-piece (main)
- Rooms
- 3 above ground
- Family room or den
- No
- Fireplace
- No
- Laundry
- In-Suite Laundry, Ensuite
Heating, cooling and services
- Heating
- Forced Air, Gas
- Air conditioning
- Central Air
Building and exterior
- Style
- 1 Storey/Apt
- Exterior
- Brick
- Roof
- Flat
- Foundation
- Poured Concrete
- Age
- 0-5 years
Parking
- Garage spaces
- 1
- Total parking
- 1
Condo
- Monthly fee
- $639
- Fee includes
- Building Insurance Included
- Amenities
- Elevator, Exercise Room, Party Room/Meeting Room, Rooftop Deck/Garden
- Locker
- Owned (level A)
- Balcony
- Open
- Exposure
- North
- Property manager
- Wilson Blanchard
More
- Possession
- 60-89 days
- Nearby
- Park, Public Transit, School
- Cross street
- Gray Road
Rooms
| Room | Level | Size | Features |
|---|---|---|---|
| Kitchen | Main | 2.84 × 3.3 m (9'4" × 10'10") | |
| Living Room | Main | 5.13 × 3.3 m (16'10" × 10'10") | Combined w/Dining |
| Primary Bedroom | Main | 4.06 × 3.07 m (13'4" × 10'1") | |
| Bedroom | Main | 2.84 × 2.74 m (9'4" × 9') | |
| Bathroom | Main | 1.52 × 3.05 m (5' × 10') | 3 Pc Ensuite |
| Bathroom | Main | 2.92 × 1.52 m (9'7" × 5') | 4 Pc Bath |
Price history
| Date | Price | Change |
|---|---|---|
| Sep 28, 2026 | $499,900 | Listed |
| Oct 20, 2026 | $459,999 | −$39,901 |
Location
Location is approximate. See nearby homes on the map
Recent sales nearby
See what similar homes within 1 km sold for in the last year. Create a free account or sign in to see them.
The neighbourhood
Getting around Walkable
- 🚆 Confederation GO2.2 km
Within a 10-minute walk: 2 grocery stores, 7 cafés and restaurants, 4 parks, 3 pharmacies. Nearest grocery: Fortinos (250 m). Nearest park: Fiesta Sports Field (350 m).
Schools nearby
Elementary
- St. Agnes Catholic Elementary School Catholic
EQAO: Gr 6 reading 89%, math 33%9 min walk - St. Martin of Tours Catholic Elementary School Catholic
EQAO: Gr 6 reading 96%, math 52%15 min walk - Eastdale Elementary School
EQAO: Gr 6 reading 82%, math 26%17 min walk - Lake Avenue Public School
EQAO: Gr 6 reading 64%, math 10%18 min walk
Secondary
- St. John Henry Newman Catholic Secondary School Catholic
EQAO: Gr 9 math 67%, literacy test 90%5 min walk - Collegiate Avenue School7 min walk
- St. Charles Adult & Continuing Education Centre - Stoney Creek Campus Catholic1.3 km
EQAO: share of students meeting the provincial standard (2024–25). Ontario average: Gr 6 reading 86%, math 51%; Gr 9 math 55%; literacy test 83%.
Closest schools, not school zones. Check which school serves this address with the school board before relying on it.
Who lives here postal area L8G
- Owners / renters
- 66% / 34%
- Median household income
- $77,000
- Average age
- 48
- Children under 15
- 13%
- Homes
- 55% detached, 22% high-rise
- Commute by transit
- 4%
- Population
- 21,805
Languages spoken most at home besides English: Serbian 2.6%, Italian 2%, Croatian 1.9%, Punjabi (Panjabi) 1.2%.
Flood and conservation No mapped hazard
Not inside a mapped flood plain or regulated area in Niagara Peninsula Conservation’s mapping.
Screening maps only. Ask the conservation authority for a property inquiry before relying on this.
Safety
Crime Severity Index for Hamilton police: 62 vs 57 for Ontario (2025).
Police-reported figures for the whole police service area, not this street. Rates use the area’s resident population.
Distances are approximate. Places © OpenStreetMap contributors. Neighbourhood figures: Statistics Canada, 2021 Census. School results: EQAO via Ontario Data Catalogue (Open Government Licence – Ontario). Flood and regulation mapping: Niagara Peninsula Conservation open data. Crime Severity Index: Statistics Canada.
Living here
Commute
To downtown Hamilton: 11 km. Transit times · Driving times
Noise Nothing major nearby
No highway within 500 m, rail line within 300 m, or airport flight path nearby.
Distances from the map, not noise measurements. Visit at rush hour to judge for yourself.
Internet High-speed
50/10 Mbps or faster available here by cable, fibre or DSL (the federal high-speed target).
From the federal broadband map. Check exact speeds and providers for the address.
Short-term rentals
Only in your principal residence, with a City business licence (since December 2023).
Roads, rail, airports and planned stations © OpenStreetMap contributors. Internet: Innovation, Science and Economic Development Canada, National Broadband Data.
Listed by PSR.
Listing information provided by PropTx Innovations Inc. and TRREB; deemed reliable but not guaranteed accurate by PropTx.
Similar homes nearby
See more in Hamilton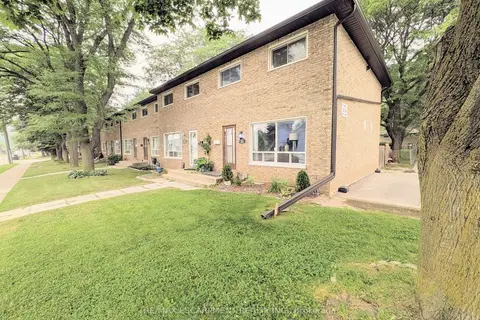
$449,900
3 bd2 ba1 pk1000-1199 ft²
22 RIVERDALE Drive 1
Riverdale, Hamilton
Condo Townhouse · MLS® X13873186 · RE/MAX ESCARPMENT REALTY INC.
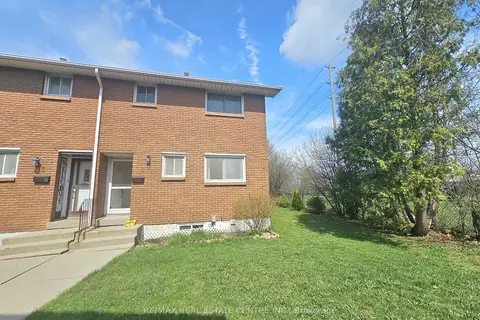
$429,999
3 bd2 ba1 pk1000-1199 ft²
161 BERKINDALE Drive 6
Riverdale, Hamilton
Condo Townhouse · MLS® X13026538 · RE/MAX REAL ESTATE CENTRE INC.
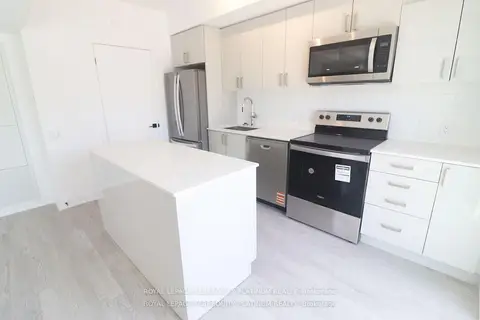
$489,999
2 bd2 ba1 pk1000-1199 ft²
2782 Barton Street E 111
Riverdale, Hamilton
Condo Townhouse · MLS® X14086712 · ROYAL LEPAGE TERREQUITY PLATINUM REALTY
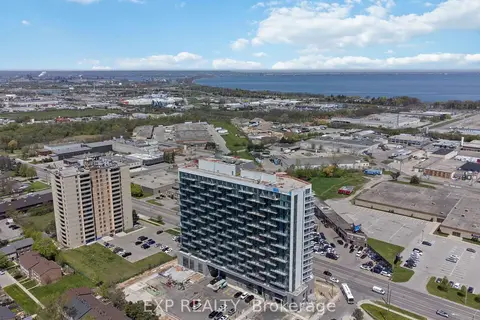
$500,000
Reduced $40,000
2+1 bd3 ba2 pk1000-1199 ft²
2782 Barton Street E 108
Riverdale, Hamilton
Condo Townhouse · MLS® X13059256 · EXP REALTY
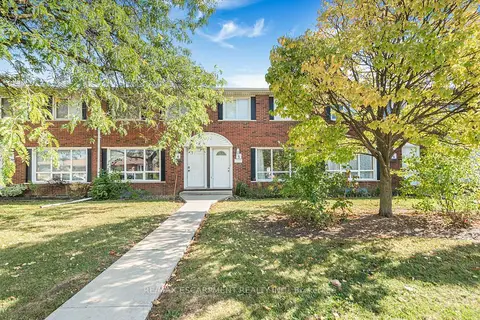
$419,000
3 bd2 ba1 pk1000-1199 ft²
2700 Barton Street E 5
Riverdale, Hamilton
Condo Townhouse · MLS® X14090706 · RE/MAX ESCARPMENT REALTY INC.
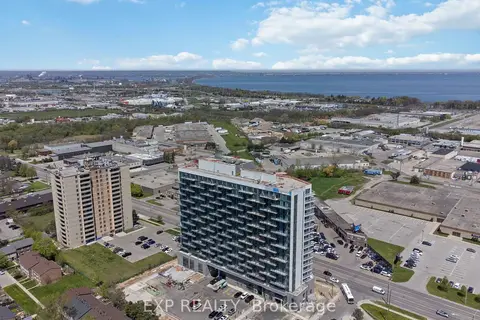
$400,000
2 bd2 ba2 pk900-999 ft²
2782 Barton Street E 1406
Riverdale, Hamilton
Condo Apartment · MLS® X13677518 · EXP REALTY
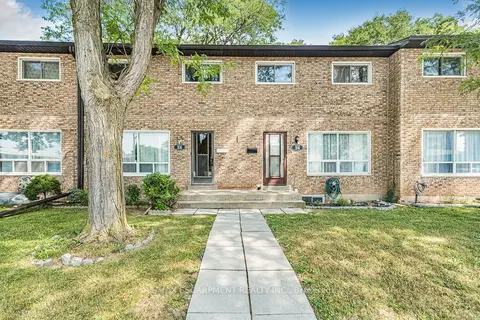
$399,900
Reduced $20,000
3 bd3 ba1 pk0-499 ft²
28 RIVERDALE Drive
Riverdale, Hamilton
Condo Townhouse · MLS® X13684608 · RE/MAX ESCARPMENT REALTY INC.
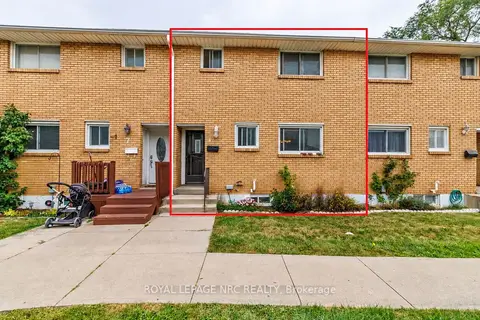
$385,000
3 bd2 ba1 pk1000-1199 ft²
161 Berkindale Drive 8
Riverdale, Hamilton
Condo Townhouse · MLS® X13850222 · ROYAL LEPAGE NRC REALTY