2700 E BARTON Street E Unit# 5
Riverdale, Hamilton, L8E2J7
Listed by RE/MAX Escarpment Realty Inc.
$419,000
- 3 bedrooms
- 2 bathrooms
- 1 parking
- 1116 sq ft
Listed 6 days ago · MLS® 40870640
About this home
Beautifully Updated 3-Bedroom Home with Finished Basement! Step into this inviting 3-bedroom, 2-bathroom Townhome . The spacious kitchen showcases rich dark cabinetry, elegant quartz countertops, a stone backsplash, and a sleek undermount sink. Enjoy gleaming flooring throughout the main level, a beautifully detailed staircase, and durable dark laminate flooring in all bedrooms. The fully finished basement features a spacious recreation room and a convenient shower stall, offering added versatility for family enjoyment. This home combines comfort, charm, and convenience. Move-in ready and a must-see. (id:66966)
Details
- Type
- Condo Townhouse
- Size
- 1116 sq ft
- Basement
- Finished, Full
- Property tax
- $2,527
- Maintenance fee
- $594/month
- Neighbourhood
- Riverdale
- Municipality
- Hamilton
Interior
- Bedrooms
- 3 above ground
- Fireplace
- No
- Appliances
- Washer, Refrigerator, Water meter, Stove, Dryer
Heating, cooling and services
- Heating
- Forced air, Natural gas
- Air conditioning
- Central air conditioning
- Water and sewer
- Municipal sewage system
Building and exterior
- Year built
- 1971
- Outdoor
- Vinyl siding, Brick Veneer
Parking
- Total parking
- 1
Condo
- Monthly fee
- $594
- Fee includes
- Landscaping, Water, Insurance
Rooms
| Room | Level | Size | Features |
|---|---|---|---|
| Utility room | Basement | ||
| Recreation room | Basement | 13'8'' x 18'0'' | |
| Bedroom | Second level | 9'0'' x 9'8'' | |
| 4pc Bathroom | Second level | ||
| Primary Bedroom | Second level | 9'0'' x 13'9'' | |
| Bedroom | Second level | 9'0'' x 10'0'' | |
| 2pc Bathroom | Main level | ||
| Eat in kitchen | Main level | 8'1'' x 8'9'' | |
| Living room | Main level | 11'9'' x 14'4'' |
Location
Location is approximate. See nearby homes on the map
Listed by RE/MAX Escarpment Realty Inc..

REALTOR®, REALTORS®, and the REALTOR® logo are certification marks that are owned by REALTOR® Canada Inc. and licensed exclusively to The Canadian Real Estate Association (CREA). These certification marks identify real estate professionals who are members of CREA and who must abide by CREA’s By-Laws, Rules, and the REALTOR® Code. The MLS® trademark and the MLS® logo are owned by CREA and identify the professional real estate services provided by members of CREA.
The information contained on this site is based in whole or in part on information that is provided by members of The Canadian Real Estate Association, who are responsible for its accuracy. CREA reproduces and distributes this information as a service for its members and assumes no responsibility for its accuracy.
Similar homes nearby
See more in Hamilton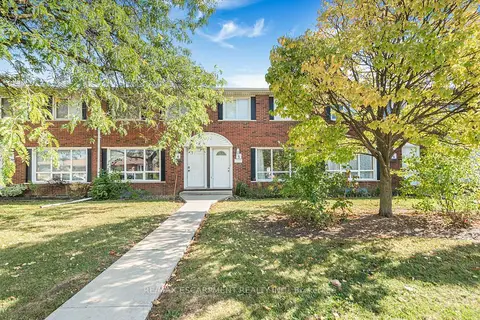 📷 38
$419,000
≈ $1,835/mo mortgage · 20% down
3 bd2 ba1 pk1000-1199 ft²
2700 Barton Street E 5
Riverdale, Hamilton
GO station 1.4 kmSchool 4 min walk
Condo Townhouse · MLS® X14090706 · RE/MAX ESCARPMENT REALTY INC.
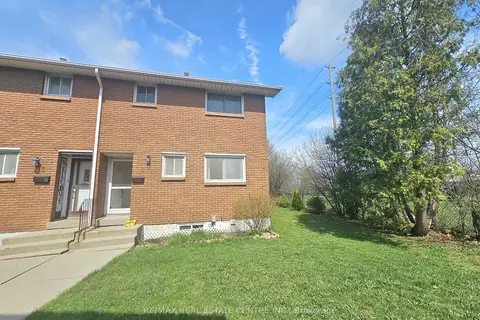 📷 24
$429,999
≈ $1,883/mo mortgage · 20% down
3 bd2 ba1 pk1000-1199 ft²
161 BERKINDALE Drive 6
Riverdale, Hamilton
GO station 1.9 kmSchool 4 min walkPark nearby
Condo Townhouse · MLS® X13026538 · RE/MAX REAL ESTATE CENTRE INC.
 📷 24
$429,999
3 bd2 ba1 pk1072 ft²
161 BERKINDALE Drive Unit# 6
Riverdale, Hamilton
Condo Townhouse · MLS® 40822194 · RE/MAX Real Estate Centre Inc.
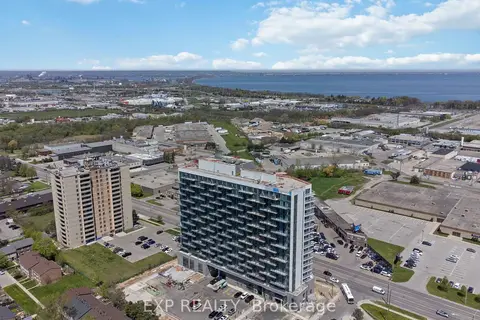 📷 22
$400,000
≈ $1,752/mo mortgage · 20% down
2 bd2 ba2 pk900-999 ft²
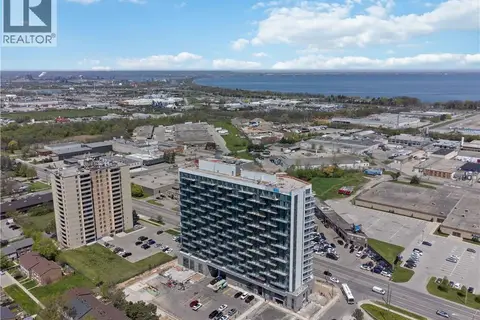
2782 Barton Street E 1406
Riverdale, Hamilton
Condo Apartment · MLS® X13677518 · EXP REALTY
 📷 22
$400,000
2 bd2 ba2 pk946 ft²
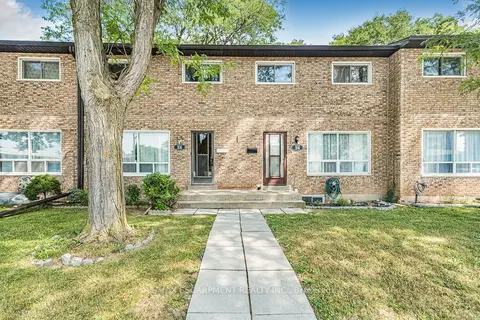
2782 BARTON Street E Unit# 1406
Riverdale, Hamilton
Condo Apartment · MLS® 40856014 · eXp Realty
 📷 19🎥 Tour
$399,900
Reduced $20,000 (↓ 5%)
≈ $1,751/mo mortgage · 20% down
3 bd3 ba1 pk0-499 ft²
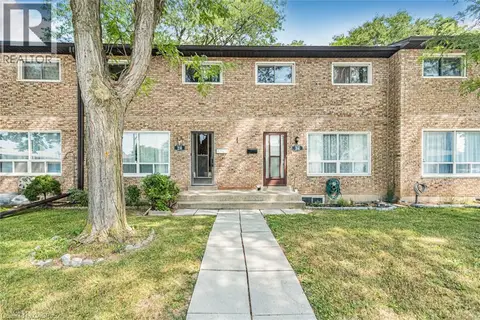
28 RIVERDALE Drive
Riverdale, Hamilton
GO station 1.5 kmWalkableSchool 6 min walk
Condo Townhouse · MLS® X13684608 · RE/MAX ESCARPMENT REALTY INC.
 📷 20
$399,900
3 bd3 ba1 pk1100 ft²
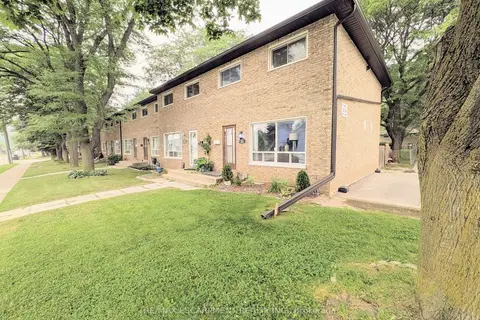
28 RIVERDALE Drive
Riverdale, Hamilton
Condo Townhouse · MLS® 40853774 · RE/MAX Escarpment Realty Inc.
 📷 24
$449,900
≈ $1,970/mo mortgage · 20% down
3 bd2 ba1 pk1000-1199 ft²
22 RIVERDALE Drive 1
Riverdale, Hamilton
GO station 1.5 kmWalkableSchool 7 min walk
Condo Townhouse · MLS® X13873186 · RE/MAX ESCARPMENT REALTY INC.