28 RIVERDALE Drive
Riverdale, Hamilton, L8E1J8
Listed by RE/MAX Escarpment Realty Inc.
$399,900
- 3 bedrooms
- 3 bathrooms
- 1 parking
- 1100 sq ft
Listed 65 days ago · MLS® 40853774
About this home
Welcome to 28 Riverdale Drive, a spacious three-bedroom, three-bathroom condo townhouse offering approximately 1,100 sq. ft. above grade, plus a finished lower level. The bright main floor features hardwood flooring, a generous living room, a convenient two-piece bathroom and an eat-in kitchen with plenty of cabinetry and counter space. Upstairs, you’ll find three comfortable bedrooms and a four-piece bathroom. The finished basement adds valuable living space with a large recreation room, a second four-piece bathroom, laundry facilities and ample storage—ideal for a family room, home office, guest space or playroom. Outside, enjoy a private, fully fenced patio surrounded by mature trees, along with one parking space. With its practical layout and traditional finishes, this home offers a wonderful opportunity to move in and personalize it over time. The monthly condo fee includes water, cable TV, high-speed internet, parking, landscaping, building insurance and exterior maintenance. Conveniently located near Eastgate Square, parks, schools, public transit, Confederation GO Station, the Red Hill Valley Parkway and the QEW. Immediate possession is available! (id:66966)
Details
- Type
- Condo Townhouse
- Size
- 1100 sq ft
- Basement
- Finished, Full
- Property tax
- $2,321
- Maintenance fee
- $660/month
- Neighbourhood
- Riverdale
- Municipality
- Hamilton
Interior
- Bedrooms
- 3 above ground
- Fireplace
- No
- Appliances
- Washer, Refrigerator, Dishwasher, Stove, Dryer, Microwave
Heating, cooling and services
- Heating
- Forced air, Natural gas
- Water and sewer
- Municipal sewage system
Building and exterior
- Year built
- 1971
- Outdoor
- Brick
Parking
- Total parking
- 1
- Driveway and parking
- Open
Condo
- Monthly fee
- $660
- Fee includes
- Landscaping, Cable TV, Water, Insurance, Other, See Remarks, Parking
Rooms
| Room | Level | Size | Features |
|---|---|---|---|
| 4pc Bathroom | Second level | ||
| Bedroom | Second level | 9'3'' x 8'11'' | |
| Bedroom | Second level | 11'4'' x 12'4'' | |
| Primary Bedroom | Second level | 11'4'' x 12'11'' | |
| 2pc Bathroom | Main level | ||
| Eat in kitchen | Main level | 11'1'' x 13'2'' | |
| Living room | Main level | 13'9'' x 11'0'' | |
| Laundry room | Basement | 13'2'' x 11'7'' | |
| Recreation room | Basement | 13'3'' x 18'2'' | |
| 4pc Bathroom | Basement |
Location
Location is approximate. See nearby homes on the map
Listed by RE/MAX Escarpment Realty Inc..

REALTOR®, REALTORS®, and the REALTOR® logo are certification marks that are owned by REALTOR® Canada Inc. and licensed exclusively to The Canadian Real Estate Association (CREA). These certification marks identify real estate professionals who are members of CREA and who must abide by CREA’s By-Laws, Rules, and the REALTOR® Code. The MLS® trademark and the MLS® logo are owned by CREA and identify the professional real estate services provided by members of CREA.
The information contained on this site is based in whole or in part on information that is provided by members of The Canadian Real Estate Association, who are responsible for its accuracy. CREA reproduces and distributes this information as a service for its members and assumes no responsibility for its accuracy.
Similar homes nearby
See more in Hamilton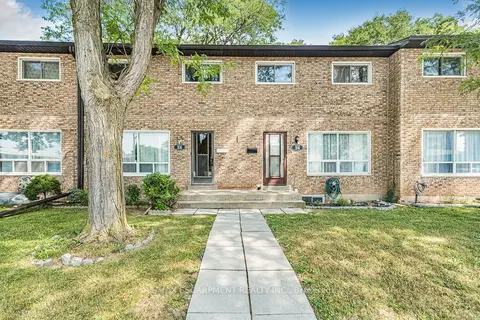 📷 19🎥 Tour
$399,900
Reduced $20,000 (↓ 5%)
≈ $1,751/mo mortgage · 20% down
3 bd3 ba1 pk0-499 ft²
28 RIVERDALE Drive
Riverdale, Hamilton
GO station 1.5 kmWalkableSchool 6 min walk
Condo Townhouse · MLS® X13684608 · RE/MAX ESCARPMENT REALTY INC.
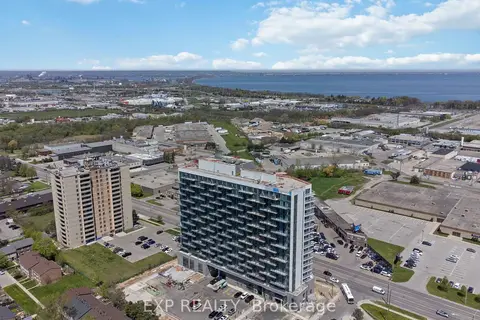 📷 22
$400,000
≈ $1,752/mo mortgage · 20% down
2 bd2 ba2 pk900-999 ft²
2782 Barton Street E 1406
Riverdale, Hamilton
Condo Apartment · MLS® X13677518 · EXP REALTY
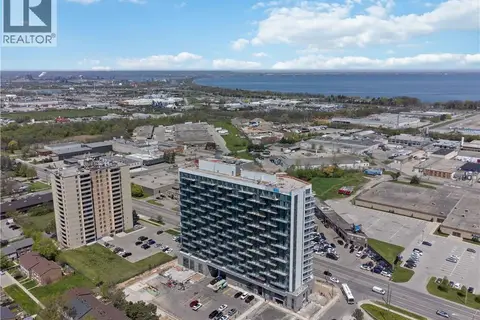 📷 22
$400,000
2 bd2 ba2 pk946 ft²
2782 BARTON Street E Unit# 1406
Riverdale, Hamilton
Condo Apartment · MLS® 40856014 · eXp Realty
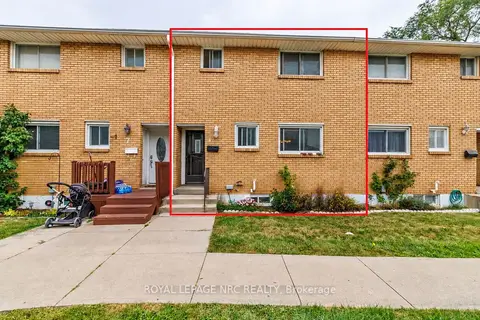 📷 13
$385,000
≈ $1,686/mo mortgage · 20% down
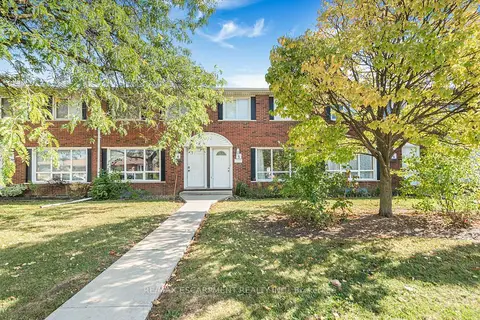
3 bd2 ba1 pk1000-1199 ft²
161 Berkindale Drive 8
Riverdale, Hamilton
GO station 1.9 kmSchool 4 min walkPark nearby
Condo Townhouse · MLS® X13850222 · ROYAL LEPAGE NRC REALTY
 📷 38
$419,000
≈ $1,835/mo mortgage · 20% down
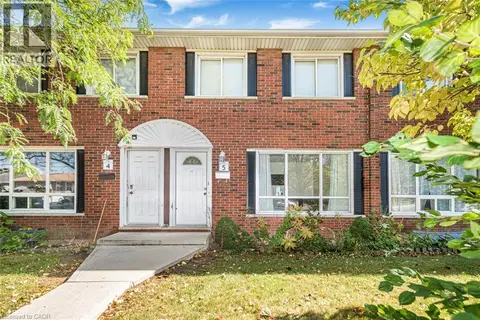
3 bd2 ba1 pk1000-1199 ft²
2700 Barton Street E 5
Riverdale, Hamilton
GO station 1.4 kmSchool 4 min walk
Condo Townhouse · MLS® X14090706 · RE/MAX ESCARPMENT REALTY INC.
 📷 39
$419,000
3 bd2 ba1 pk1116 ft²
2700 E BARTON Street E Unit# 5
Riverdale, Hamilton
Condo Townhouse · MLS® 40870640 · RE/MAX Escarpment Realty Inc.
 📷 27
$369,900
≈ $1,620/mo mortgage · 20% down
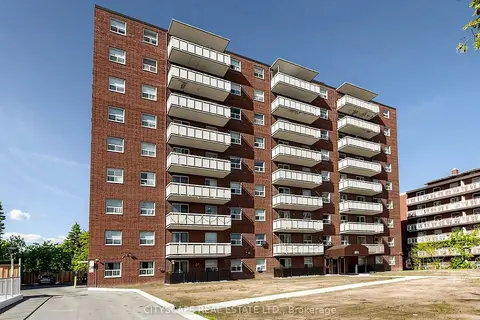
3 bd2 ba2 pk900-999 ft²
851 Queenston Road 708
Riverdale, Hamilton
GO station 1.6 kmWalkableSchool 8 min walk
Condo Apartment · MLS® X13741188 · CITYSCAPE REAL ESTATE LTD.
 📷 24
$429,999
≈ $1,883/mo mortgage · 20% down
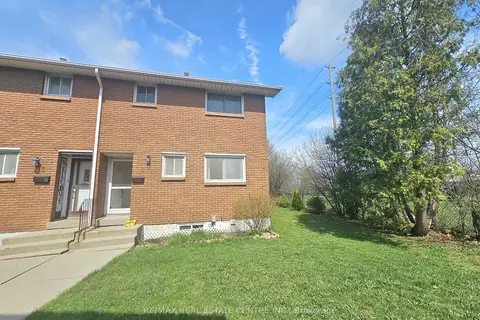
3 bd2 ba1 pk1000-1199 ft²
161 BERKINDALE Drive 6
Riverdale, Hamilton
GO station 1.9 kmSchool 4 min walkPark nearby
Condo Townhouse · MLS® X13026538 · RE/MAX REAL ESTATE CENTRE INC.