22 Brook Terrace
Campbellton, NB, E3N2N2
Listed by RE/MAX Prestige Realty
$569,000
- 3 bedrooms
- 4 bathrooms
- 3267 sq ft
Listed 114 days ago · MLS® NB142980
About this home
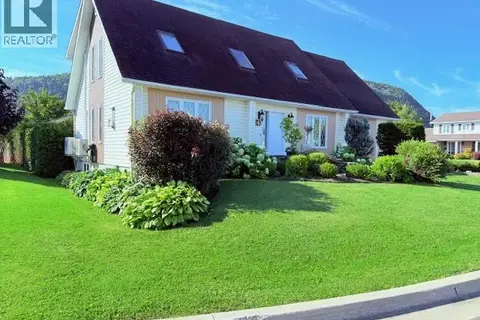
Welcome to this beautifully maintained home located in one of the most sought-after neighbourhoods in Campbellton. This property offers comfort, quality, and an exceptional family-friendly setting. The home features central heating and air conditioning, a cozy propane fireplace, and numerous recent updates, including all window panes and the garage door, both replaced in January 2026. Outside, you'll find a fully fenced backyard perfect for children and pets, along with a storage shed, a gazebo for relaxing or entertaining, and a high-quality playground swing set. Pride of ownership is evident throughout this meticulously cared-for property. Move-in ready and ideally located close to all amenities, this is a wonderful opportunity to own a home in one of Campbellton's most desirable areas. (id:66966)
Details
- Type
- Detached
- Style
- Contemporary
- Size
- 3267 sq ft
- Garage
- Garage
- Property tax
- $8,399
- Municipality
- Campbellton
Interior
- Bedrooms
- 3 above ground
- Fireplace
- No
- Flooring
- Carpeted, Ceramic, Wood
Heating, cooling and services
- Heating
- Heat Pump, Forced air, Electric, Propane
- Air conditioning
- Central air conditioning, Heat Pump
- Water and sewer
- Municipal sewage system
Building and exterior
- Style
- Contemporary
- Year built
- 2000
- Foundation
- Concrete
- Outdoor
- Wood, Vinyl
Parking
- Driveway and parking
- Attached Garage
Rooms
| Room | Level | Size | Features |
|---|---|---|---|
| Utility room | Basement | 16'2'' x 11'4'' | |
| Bedroom | Basement | 14'0'' x 13'1'' | |
| Bath (# pieces 1-6) | Basement | 6'0'' x 8'0'' | |
| Bedroom | Basement | 12'11'' x 11'9'' | |
| Other | Basement | 12'6'' x 6'5'' | |
| Recreation room | Basement | 16'11'' x 29'11'' | |
| Bath (# pieces 1-6) | Second level | 6'9'' x 8'1'' | |
| Bedroom | Second level | 22'10'' x 13'0'' | |
| Bedroom | Second level | 12'6'' x 11'9'' | |
| Bedroom | Second level | 10'4'' x 21'3'' | |
| Bath (# pieces 1-6) | Second level | 7'4'' x 12'7'' | |
| Bath (# pieces 1-6) | Main level | 4'8'' x 4'5'' | |
| Foyer | Main level | 14'11'' x 11'4'' | |
| Living room | Main level | 17'7'' x 13'0'' | |
| Family room | Main level | 12'7'' x 12'11'' | |
| Dining nook | Main level | 12'11'' x 11'7'' | |
| Kitchen | Main level | 12'11'' x 12'3'' | |
| Dining room | Main level | 12'6'' x 11'9'' | |
| Laundry room | Main level | 4'10'' x 19'7'' |
Location
Location is approximate. See nearby homes on the map
Listed by RE/MAX Prestige Realty.

REALTOR®, REALTORS®, and the REALTOR® logo are certification marks that are owned by REALTOR® Canada Inc. and licensed exclusively to The Canadian Real Estate Association (CREA). These certification marks identify real estate professionals who are members of CREA and who must abide by CREA’s By-Laws, Rules, and the REALTOR® Code. The MLS® trademark and the MLS® logo are owned by CREA and identify the professional real estate services provided by members of CREA.
The information contained on this site is based in whole or in part on information that is provided by members of The Canadian Real Estate Association, who are responsible for its accuracy. CREA reproduces and distributes this information as a service for its members and assumes no responsibility for its accuracy.
Similar homes nearby
See more in Campbellton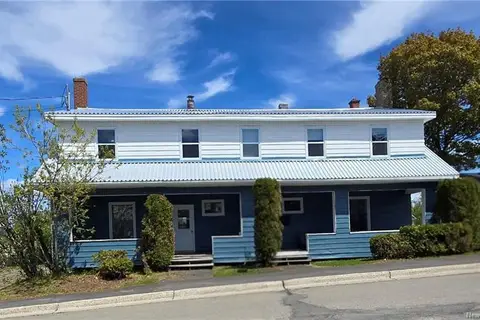 📷 46
$535,000
8 bd4 ba1043 ft²
26-28 O'Leary Street
Campbellton
Multiplex
Multiplex · MLS® NB139559 · RE/MAX Prestige Realty
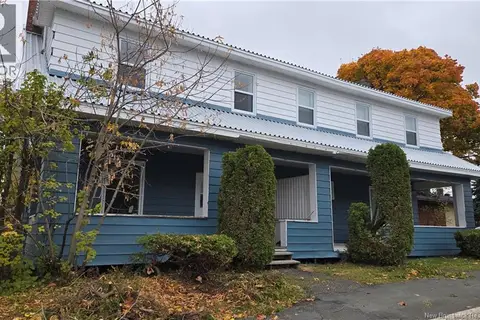 📷 21
$535,000
1043 ft²
26-28 O'Leary Street
Campbellton
Multiplex
Duplex · MLS® NB141602 · RE/MAX Prestige Realty
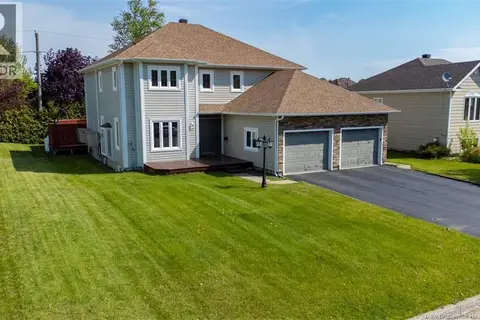 📷 36
$524,900
4+1 bd4 ba3291 ft²
12 Brook Terrace
Campbellton
Detached · MLS® NB141407 · RE/MAX Prestige Realty
 📷 26
$489,000
3 bd3 ba2331 ft²
28 Brook Terrace
Campbellton
Detached · MLS® NB145960 · RE/MAX Prestige Realty
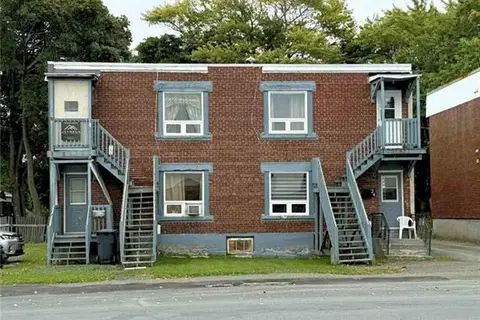 📷 11
$480,000
4288 ft²
20-30 Water Street
Campbellton
Multi-family · MLS® NB127818 · Keller Williams Capital Realty (C)
 📷 45
$474,999
3+1 bd4 ba2308 ft²
14 Aspen Drive
Campbellton
Detached · MLS® NB132596 · RE/MAX Prestige Realty