12 Brook Terrace
Campbellton, NB, E3N3T3
Listed by RE/MAX Prestige Realty
$524,900
- 4+1 bedrooms
- 4 bathrooms
- 3291 sq ft
Listed 135 days ago · MLS® NB141407
About this home
Spacious Executive Home in the prestigious Brook Terrace subdivision with beautiful views of Sugarloaf Mountain. This spacious property offers 5 bedrooms (3 non-conforming, windows non-egress), 3.5 bathrooms, and a private primary suite featuring a walk-in closet and ensuite with soaker tub and separate shower. Recent upgrades include three ductless heat pumps, four ceiling-mounted cassette units, a Greentek HRV air exchanger, and bathroom exhaust fans installed in all bathrooms, providing exceptional comfort, efficiency, and indoor air quality throughout the home. The open concept showcases a spacious kitchen with large island, abundant cabinetry, a bright dining area with patio doors leading to a large private deck creating the perfect space for entertaining. Relax in the spacious family room, enhanced by the warmth and ambiance of a propane fireplace. The finished lower level offers a large rec room, office, bonus room, bathroom with standalone shower, a non-conforming bedroom, and ample storage. Additional highlights include an attached double-car garage, double-wide paved driveway, and beautifully landscaped yard in one of Campbellton's most sought-after neighbourhoods. Please note that all measurements were taken with the CubiCasa app and must be verified for accuracy. (id:66966)
Details
- Type
- Detached
- Style
- Contemporary, 2 Level
- Size
- 3291 sq ft
- Garage
- Garage
- Property tax
- $7,251
- Municipality
- Campbellton
Interior
- Bedrooms
- 4 above ground + 1 below
- Fireplace
- Gas, Conventional
- Flooring
- Laminate, Carpeted, Ceramic, Wood
Heating, cooling and services
- Heating
- Heat Pump, Baseboard heaters, Electric, Propane
- Air conditioning
- Heat Pump, Air Conditioned
- Water and sewer
- Municipal sewage system
Building and exterior
- Style
- Contemporary, 2 Level
- Year built
- 1992
- Foundation
- Concrete
- Outdoor
- Vinyl
Parking
- Driveway and parking
- Attached Garage, Garage
Rooms
| Room | Level | Size | Features |
|---|---|---|---|
| Utility room | Basement | 5'6'' x 10'9'' | |
| Storage | Basement | 5'6'' x 4'9'' | |
| Storage | Basement | 7'1'' x 7'10'' | |
| Bonus Room | Basement | 7'7'' x 11'10'' | |
| Office | Basement | 11'10'' x 9'4'' | |
| Bath (# pieces 1-6) | Basement | 5'8'' x 7'10'' | |
| Bedroom | Basement | 13'1'' x 11'10'' | |
| Recreation room | Basement | 23'6'' x 24'1'' | |
| Bath (# pieces 1-6) | Second level | 8'1'' x 8'6'' | |
| Bedroom | Second level | 12'0'' x 12'0'' | |
| Bedroom | Second level | 10'1'' x 9'1'' | |
| Bedroom | Second level | 13'1'' x 11'10'' | |
| Other | Second level | 3'8'' x 7'10'' | |
| Ensuite | Second level | 8'11'' x 15'10'' | |
| Primary Bedroom | Second level | 20'8'' x 11'10'' | |
| Laundry room | Main level | 11'5'' x 7'6'' | |
| Office | Main level | 7'9'' x 11'0'' | |
| 2pc Bathroom | Main level | 6'1'' x 5'8'' | |
| Family room | Main level | 26'0'' x 11'10'' | |
| Dining room | Main level | 15'10'' x 13'10'' | |
| Kitchen | Main level | 16'8'' x 10'3'' | |
| Foyer | Main level | 9'8'' x 10'2'' |
Location
Location is approximate. See nearby homes on the map
Listed by RE/MAX Prestige Realty.

REALTOR®, REALTORS®, and the REALTOR® logo are certification marks that are owned by REALTOR® Canada Inc. and licensed exclusively to The Canadian Real Estate Association (CREA). These certification marks identify real estate professionals who are members of CREA and who must abide by CREA’s By-Laws, Rules, and the REALTOR® Code. The MLS® trademark and the MLS® logo are owned by CREA and identify the professional real estate services provided by members of CREA.
The information contained on this site is based in whole or in part on information that is provided by members of The Canadian Real Estate Association, who are responsible for its accuracy. CREA reproduces and distributes this information as a service for its members and assumes no responsibility for its accuracy.
Similar homes nearby
See more in Campbellton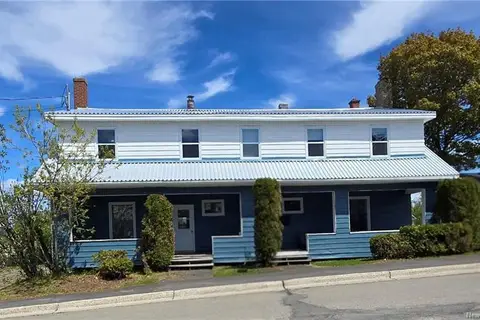 📷 46
$535,000
8 bd4 ba1043 ft²
26-28 O'Leary Street
Campbellton
Multiplex
Multiplex · MLS® NB139559 · RE/MAX Prestige Realty
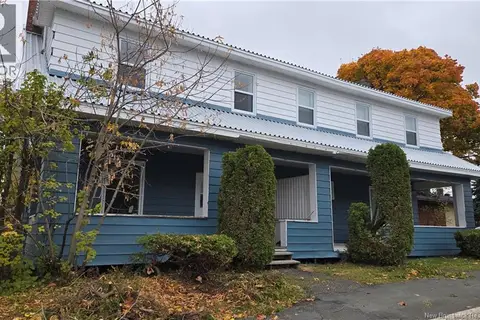 📷 21
$535,000
1043 ft²
26-28 O'Leary Street
Campbellton
Multiplex
Duplex · MLS® NB141602 · RE/MAX Prestige Realty
 📷 26
$489,000
3 bd3 ba2331 ft²
28 Brook Terrace
Campbellton
Detached · MLS® NB145960 · RE/MAX Prestige Realty
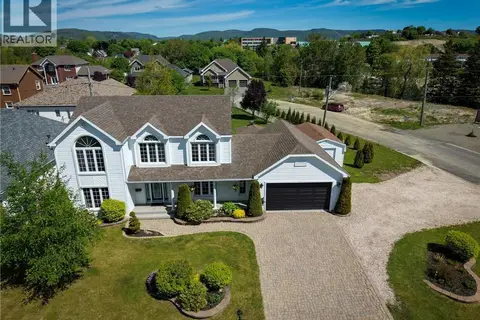 📷 50
$569,000
3 bd4 ba3267 ft²
22 Brook Terrace
Campbellton
Detached · MLS® NB142980 · RE/MAX Prestige Realty
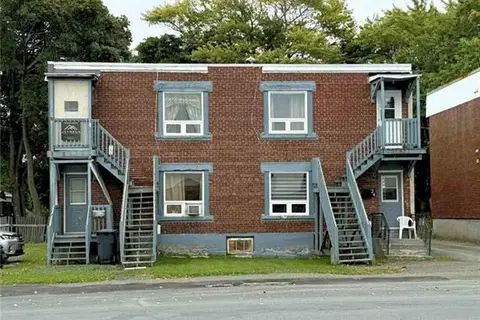 📷 11
$480,000
4288 ft²
20-30 Water Street
Campbellton
Multi-family · MLS® NB127818 · Keller Williams Capital Realty (C)
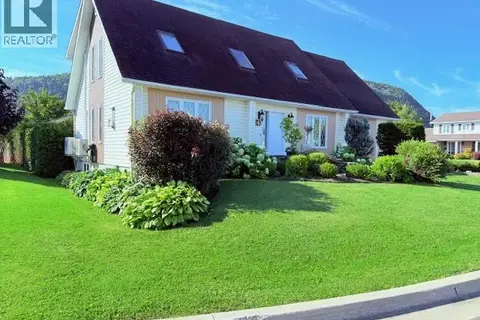 📷 45
$474,999
3+1 bd4 ba2308 ft²
14 Aspen Drive
Campbellton
Detached · MLS® NB132596 · RE/MAX Prestige Realty
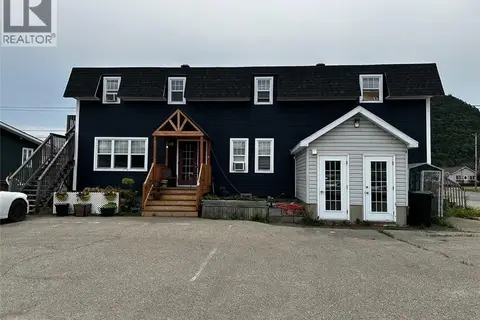 📷 17
$450,000
2789 ft²
10 Boucher Street
Campbellton
Multiplex
Multiplex · MLS® NB143194 · RE/MAX Prestige Realty