14 Aspen Drive
Campbellton, NB, E3N3S9
Listed by RE/MAX Prestige Realty
$474,999
- 3+1 bedrooms
- 4 bathrooms
- 2308 sq ft
Listed 272 days ago · MLS® NB132596
About this home
Welcome to this well-maintained R-2000 home, ideally situated on a spacious corner lot. Offering 3 bedrooms with the potential for a 4th, this property is perfect for families seeking comfort, efficiency, and versatility. The home features a double attached garage for everyday convenience, along with a large detached garageideal for a workshop, storage, or hobby space. Step outside to a beautifully landscaped backyard filled with an abundance of flowers, creating a private and colorful outdoor retreat perfect for relaxing or entertaining. Known for its superior energy efficiency, the R-2000 standard ensures year-round comfort and lower utility costs. The basement offers excellent rental potential, providing an opportunity for additional income or an in-law suite, while still maintaining flexibility for personal use. With ample parking, mature landscaping, and adaptable living space, this property combines practicality with charm in a highly desirable setting. (id:66966)
Details
- Type
- Detached
- Style
- Cape Cod, 2 Level
- Size
- 2308 sq ft
- Garage
- Garage
- Property tax
- $5,773
- Municipality
- Campbellton
Interior
- Bedrooms
- 3 above ground + 1 below
- Fireplace
- No
- Flooring
- Ceramic, Wood
Heating, cooling and services
- Heating
- Heat Pump, Electric
- Air conditioning
- Heat Pump
- Water and sewer
- Municipal sewage system
Building and exterior
- Style
- Cape Cod, 2 Level
- Year built
- 1987
- Foundation
- Concrete
- Outdoor
- Wood, Vinyl
Parking
- Driveway and parking
- Attached Garage
Rooms
| Room | Level | Size | Features |
|---|---|---|---|
| Bath (# pieces 1-6) | Basement | 9'0'' x 8'9'' | |
| Bedroom | Basement | 11'1'' x 12'5'' | |
| Living room | Basement | 12'4'' x 11'2'' | |
| Bonus Room | Basement | 9'8'' x 12'5'' | |
| Kitchen | Basement | 19'10'' x 12'4'' | |
| Office | Second level | 13'8'' x 15'4'' | |
| Bedroom | Second level | 9'5'' x 11'7'' | |
| Bedroom | Second level | 11'9'' x 9'11'' | |
| Bedroom | Second level | 11'5'' x 16'10'' | |
| Bath (# pieces 1-6) | Second level | 11'6'' x 9'4'' | |
| Foyer | Main level | 3'0'' x 3'0'' | |
| Laundry room | Main level | 10'5'' x 11'6'' | |
| Kitchen | Main level | 12'9'' x 13'6'' | |
| Living room | Main level | 11'3'' x 13'1'' | |
| Dining room | Main level | 12'4'' x 11'3'' |
Location
Location is approximate. See nearby homes on the map
Listed by RE/MAX Prestige Realty.

REALTOR®, REALTORS®, and the REALTOR® logo are certification marks that are owned by REALTOR® Canada Inc. and licensed exclusively to The Canadian Real Estate Association (CREA). These certification marks identify real estate professionals who are members of CREA and who must abide by CREA’s By-Laws, Rules, and the REALTOR® Code. The MLS® trademark and the MLS® logo are owned by CREA and identify the professional real estate services provided by members of CREA.
The information contained on this site is based in whole or in part on information that is provided by members of The Canadian Real Estate Association, who are responsible for its accuracy. CREA reproduces and distributes this information as a service for its members and assumes no responsibility for its accuracy.
Similar homes nearby
See more in Campbellton 📷 11
$480,000
4288 ft²
20-30 Water Street
Campbellton
Multi-family · MLS® NB127818 · Keller Williams Capital Realty (C)
 📷 26
$489,000
3 bd3 ba2331 ft²
28 Brook Terrace
Campbellton
Detached · MLS® NB145960 · RE/MAX Prestige Realty
 📷 17
$450,000
2789 ft²
10 Boucher Street
Campbellton
Multiplex
Multiplex · MLS® NB143194 · RE/MAX Prestige Realty
 📷 36
$524,900
4+1 bd4 ba3291 ft²
12 Brook Terrace
Campbellton
Detached · MLS® NB141407 · RE/MAX Prestige Realty
 📷 46
$535,000
8 bd4 ba1043 ft²
26-28 O'Leary Street
Campbellton
Multiplex
Multiplex · MLS® NB139559 · RE/MAX Prestige Realty
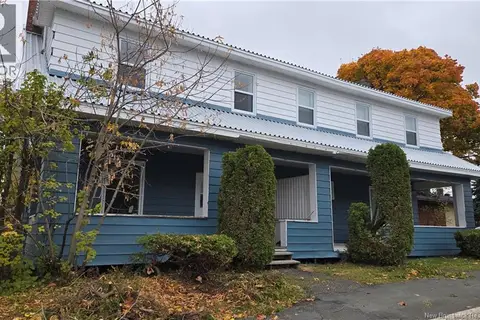 📷 21
$535,000
1043 ft²
26-28 O'Leary Street
Campbellton
Multiplex
Duplex · MLS® NB141602 · RE/MAX Prestige Realty
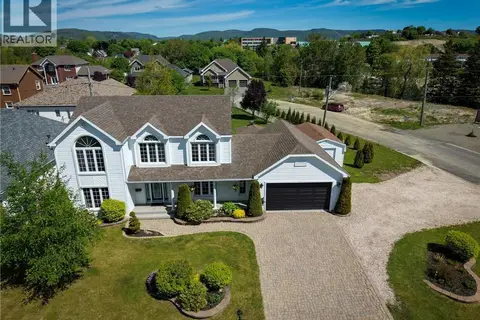 📷 50
$569,000
3 bd4 ba3267 ft²
22 Brook Terrace
Campbellton
Detached · MLS® NB142980 · RE/MAX Prestige Realty
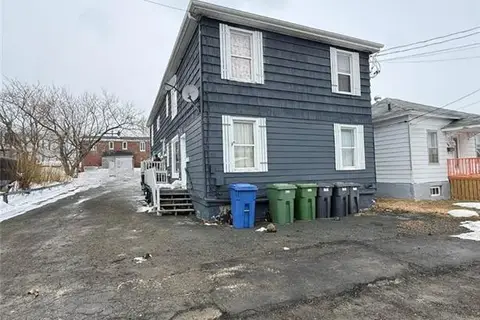 📷 3
$379,999
3300 ft²
91-93 Victoria Street
Campbellton
Multi-family · MLS® NB136520 · Keller Williams Capital Realty (C)