#22 230 EDWARDS DR SW
Ellerslie, Edmonton, AB, T6X1G7
Listed by Real Broker
$262,500
- 2 bedrooms
- 3 bathrooms
- 1225 sq ft
Listed 90 days ago · MLS® E4500282
About this home
Welcome to this bright and well-maintained 2 bedroom townhouse in the desirable community of Ellerslie. Freshly painted with new vinyl plank flooring throughout, this home offers a clean, modern feel and an easy, low-maintenance lifestyle. The main floor features a functional open layout, while upstairs you will find two comfortable bedrooms and two full bathrooms. Central air conditioning keeps the home comfortable through the summer months, and the single attached garage provides secure parking and additional storage. The unfinished basement offers plenty of potential for future development, a home gym, office, or recreation space. With 2.5 bathrooms and convenient access to shopping, schools, parks, transit, and major commuter routes, this is a great opportunity for first-time buyers or investors. Welcome home! (id:66966)
Details
- Type
- Condo Townhouse
- Size
- 1225 sq ft
- Basement
- Unfinished, Full
- Garage
- Garage
- Maintenance fee
- $400/month
- Neighbourhood
- Ellerslie
- Municipality
- Edmonton
Interior
- Fireplace
- No
- Appliances
- Washer, Refrigerator, Dishwasher, Stove, Dryer, Window Coverings, Garage door opener, Garage door opener remote(s)
Heating, cooling and services
- Heating
- Forced air
- Air conditioning
- Central air conditioning
Building and exterior
- Year built
- 2003
Parking
- Driveway and parking
- Attached Garage
Condo
- Monthly fee
- $400
- Fee includes
- Exterior Maintenance, Property Management, Insurance, Other, See Remarks
- Security
- Smoke Detectors
Rooms
| Room | Level | Size | Features |
|---|---|---|---|
| Living room | Main level | 3.4 × 2.47 m (11'2" × 8'1") | |
| Dining room | Main level | 2.86 × 2.52 m (9'5" × 8'3") | |
| Kitchen | Main level | 2.47 × 2.26 m (8'1" × 7'5") | |
| Primary Bedroom | Upper Level | 5.26 × 3.16 m (17'3" × 10'4") | |
| Bedroom 2 | Upper Level | 4.15 × 2.42 m (13'7" × 7'11") |
Location
Location is approximate. See nearby homes on the map
Listed by Real Broker.

REALTOR®, REALTORS®, and the REALTOR® logo are certification marks that are owned by REALTOR® Canada Inc. and licensed exclusively to The Canadian Real Estate Association (CREA). These certification marks identify real estate professionals who are members of CREA and who must abide by CREA’s By-Laws, Rules, and the REALTOR® Code. The MLS® trademark and the MLS® logo are owned by CREA and identify the professional real estate services provided by members of CREA.
The information contained on this site is based in whole or in part on information that is provided by members of The Canadian Real Estate Association, who are responsible for its accuracy. CREA reproduces and distributes this information as a service for its members and assumes no responsibility for its accuracy.
Similar homes nearby
See more in Edmonton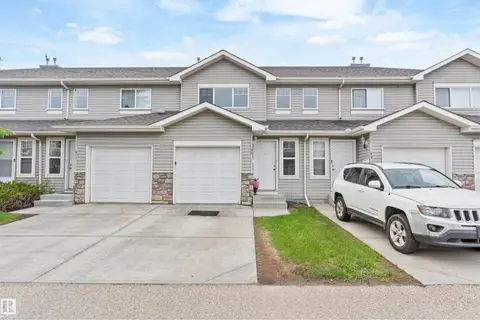 📷 31
$259,900
3 bd2 ba1227 ft²
#90 230 EDWARDS DR SW
Ellerslie, Edmonton
Condo Townhouse · MLS® E4510717 · One Percent Realty
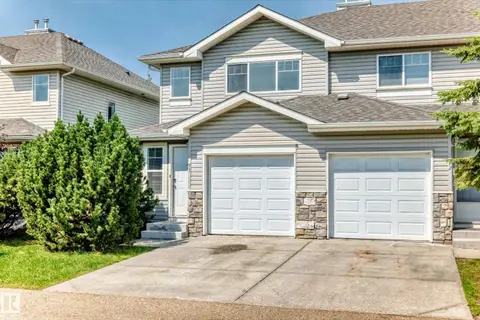 📷 42
$259,000
2 bd3 ba1224 ft²
#93 230 EDWARDS DR SW
Ellerslie, Edmonton
Condo Townhouse · MLS® E4501808 · 2% Realty Pro
 📷 48
$279,900
2 bd3 ba1173 ft²
#119 150 EDWARDS DR SW
Ellerslie, Edmonton
Condo Townhouse · MLS® E4511034 · MaxWell Polaris
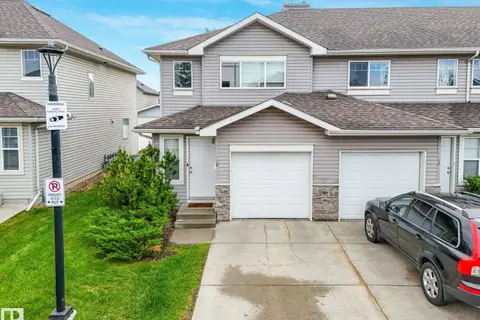 📷 71
$289,888
3 bd2 ba2 pk1226 ft²
#18 230 EDWARDS DR SW
Ellerslie, Edmonton
Multiplex
Duplex · MLS® E4494251 · Royal LePage Noralta Real Estate
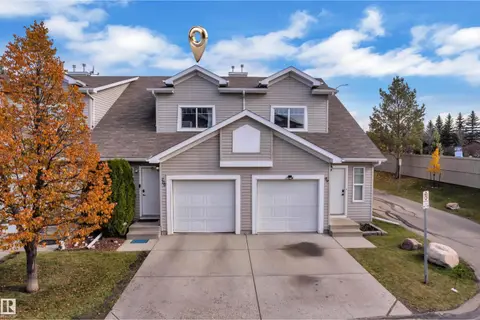 📷 34
$294,900
3 bd2 ba1106 ft²
#100 150 EDWARDS DR SW
Ellerslie, Edmonton
Condo Townhouse · MLS® E4513418 · MaxWell Polaris
 📷 25
$262,900
2 bd2 ba1 pk1006 ft²
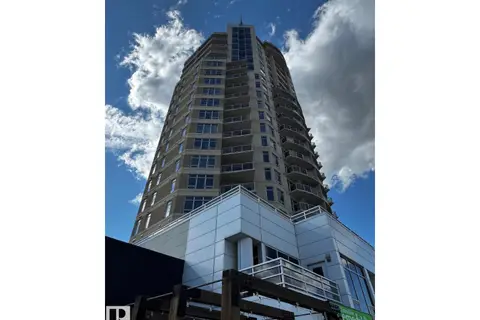
#1803 10388 105 ST NW
Downtown (Edmonton), Edmonton
Condo Apartment · MLS® E4504794 · RE/MAX Real Estate
 📷 74
$264,000
3 bd2 ba1098 ft²
219 Callingwood Tw NW NW
Callingwood North, Edmonton
Condo Townhouse · MLS® E4494160 · Royal Lepage Premier Real Estate
 📷 33
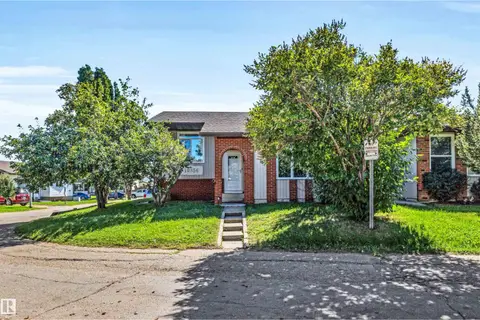
$264,000
3 bd2 ba851 ft²
10856 173 AV NW
Baturyn, Edmonton
Multiplex
Duplex · MLS® E4506183 · RE/MAX Real Estate