#119 150 EDWARDS DR SW
Ellerslie, Edmonton, AB, T6X1M4
Listed by MaxWell Polaris
$279,900
- 2 bedrooms
- 3 bathrooms
- 1173 sq ft
Listed 21 days ago · MLS® E4511034
About this home
Welcome to this beautifully maintained 2 bedroom, 2.5 bathroom townhome in the desirable community of Ellerslie! Featuring LOW CONDO FEES and an ATTACHED GARAGE, this home offers an excellent combination of affordability, comfort & location.. perfect for first-time buyers, investors or those looking to downsize. The bright & functional main floor greets you with a spacious kitchen featuring ample cabinetry and counter space, perfect for entertaining. Comfortable living room, dedicated dining area, & convenient half bath complete the main floor. Upstairs, you'll find two spacious bedrooms, including a primary bedroom with its own ensuite and a second full bathroom. The spacious basement is undeveloped & ready for your personal touch! Step outside & enjoy your private patio, ideal for relaxing or summer BBQs. Close to schools, parks, shopping, Edmonton International Airport and all amenities with quick access to Anthony Henday Drive. Why rent when you can own!? Shows 10/10! (id:66966)
Details
- Type
- Condo Townhouse
- Size
- 1173 sq ft
- Basement
- Unfinished, Full
- Garage
- Garage
- Maintenance fee
- $263/month
- Neighbourhood
- Ellerslie
- Municipality
- Edmonton
Interior
- Fireplace
- No
- Appliances
- Washer, Refrigerator, Dishwasher, Stove, Dryer, Microwave Range Hood Combo, Window Coverings, Garage door opener, Garage door opener remote(s)
Heating, cooling and services
- Heating
- Forced air
Building and exterior
- Year built
- 2005
Parking
- Driveway and parking
- Attached Garage
Condo
- Monthly fee
- $263
- Fee includes
- Exterior Maintenance, Property Management, Other, See Remarks
- Security
- Smoke Detectors
Rooms
| Room | Level | Size | Features |
|---|---|---|---|
| Living room | Main level | 3.56 × 5.56 m (11'8" × 18'3") | |
| Dining room | Main level | 1.86 × 2.76 m (6'1" × 9'1") | |
| Kitchen | Main level | 2.8 × 2.66 m (9'2" × 8'9") | |
| Primary Bedroom | Upper Level | 5.34 × 3.69 m (17'6" × 12'1") | |
| Bedroom 2 | Upper Level | 4.16 × 3.75 m (13'8" × 12'4") |
Location
Location is approximate. See nearby homes on the map
Listed by MaxWell Polaris.

REALTOR®, REALTORS®, and the REALTOR® logo are certification marks that are owned by REALTOR® Canada Inc. and licensed exclusively to The Canadian Real Estate Association (CREA). These certification marks identify real estate professionals who are members of CREA and who must abide by CREA’s By-Laws, Rules, and the REALTOR® Code. The MLS® trademark and the MLS® logo are owned by CREA and identify the professional real estate services provided by members of CREA.
The information contained on this site is based in whole or in part on information that is provided by members of The Canadian Real Estate Association, who are responsible for its accuracy. CREA reproduces and distributes this information as a service for its members and assumes no responsibility for its accuracy.
Similar homes nearby
See more in Edmonton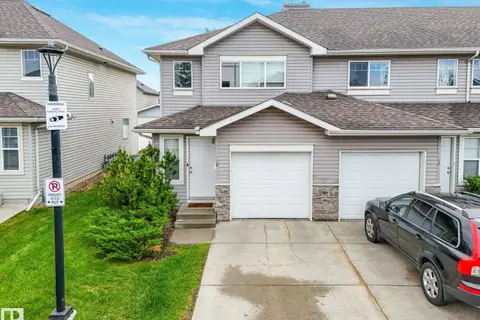 📷 71
$289,888
3 bd2 ba2 pk1226 ft²
#18 230 EDWARDS DR SW
Ellerslie, Edmonton
Multiplex
Duplex · MLS® E4494251 · Royal LePage Noralta Real Estate
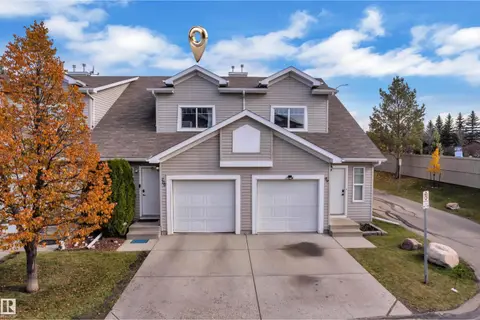 📷 34
$294,900
3 bd2 ba1106 ft²
#100 150 EDWARDS DR SW
Ellerslie, Edmonton
Condo Townhouse · MLS® E4513418 · MaxWell Polaris
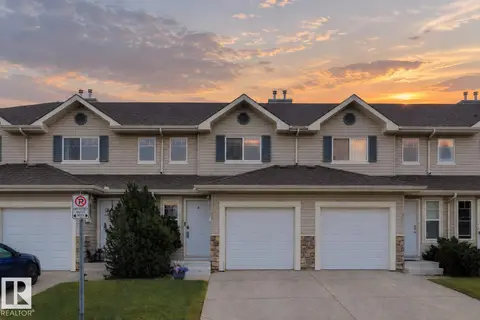 📷 28
$262,500
2 bd3 ba1225 ft²
#22 230 EDWARDS DR SW
Ellerslie, Edmonton
Condo Townhouse · MLS® E4500282 · Real Broker
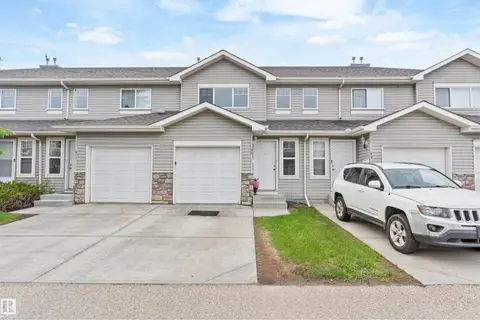 📷 31
$259,900
3 bd2 ba1227 ft²
#90 230 EDWARDS DR SW
Ellerslie, Edmonton
Condo Townhouse · MLS® E4510717 · One Percent Realty
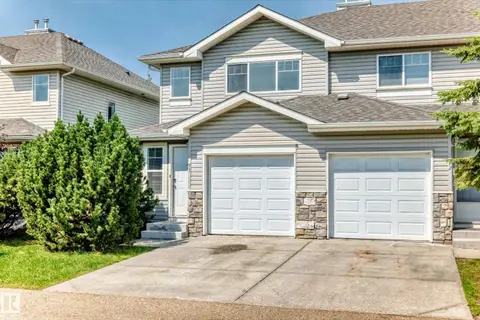 📷 42
$259,000
2 bd3 ba1224 ft²
#93 230 EDWARDS DR SW
Ellerslie, Edmonton
Condo Townhouse · MLS® E4501808 · 2% Realty Pro
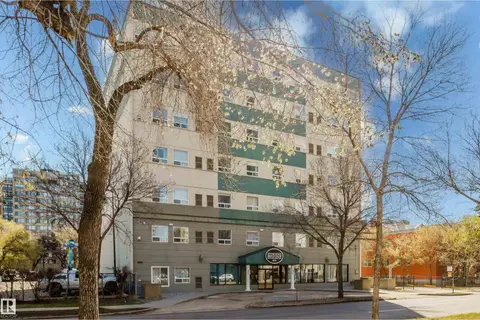 📷 48
$279,900
2 bd2 ba1441 ft²
#703 9919 105 ST NW
Downtown (Edmonton), Edmonton
Condo Apartment · MLS® E4479511 · Sterling Real Estate
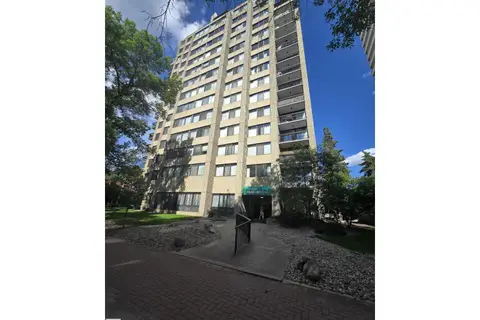 📷 55
$279,900
2 bd2 ba2 pk1400 ft²
#1204 9921 104 ST NW
Downtown (Edmonton), Edmonton
Condo Apartment · MLS® E4496290 · RE/MAX Excellence
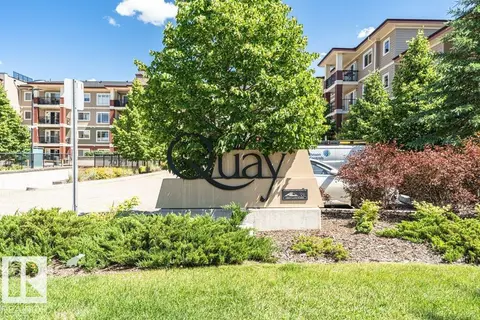 📷 51
$279,900
2 bd2 ba772 ft²
#207 7021 SOUTH TERWILLEGAR DR NW
South Terwillegar, Edmonton
Condo Apartment · MLS® E4496901 · Century 21 All Stars Realty Ltd