10856 173 AV NW
Baturyn, Edmonton, AB, T5X3Z4
Listed by RE/MAX Real Estate
$264,000
- 3 bedrooms
- 2 bathrooms
- 851 sq ft
Listed 53 days ago · MLS® E4506183
About this home
First Time Home Buyers or Investors Alert! Half duplex, Ended unit with a total of 3 bedrooms and 1.5 bathroom in a quiet neighborhood. Upon entering this beautiful upgraded bi-level, you will find a spacious living room with gleaming hardwood flooring, large window that brings in a tremendous amount of sunlight. Main level and basement has vinyl plank flooring throughout, a bright dining room, upgraded kitchen with new carpentry, quartz counter top, backsplash, stainless steel appliances, plenty of cupboard space. 2 good sized bedrooms and an upgraded 4 pcs bathroom. Fully finished basement with a large living room, a bedroom, 2 pcs bathroom, laundry and storage area. Newer water tank and furnace (2 years old), roof is in good condition. Completed with 2 tandem parking stalls, 2 storage sheds. Close to school, playground, shopping and all transits. Well managed complex, move in ready. This is a must see on your list. (id:66966)
Details
- Type
- Duplex
- Style
- Bi-level
- Size
- 851 sq ft
- Basement
- Finished, Full
- Maintenance fee
- $220/month
- Neighbourhood
- Baturyn
- Municipality
- Edmonton
Interior
- Fireplace
- No
- Appliances
- Washer, Refrigerator, Dishwasher, Stove, Dryer, Microwave Range Hood Combo
Heating, cooling and services
- Heating
- Forced air
Building and exterior
- Style
- Bi-level
- Year built
- 1978
Parking
- Driveway and parking
- Stall
Condo
- Monthly fee
- $220
- Fee includes
- Exterior Maintenance, Property Management, Insurance, Other, See Remarks
Rooms
| Room | Level | Size | Features |
|---|---|---|---|
| Living room | Main level | 4.86 × 4.03 m (15'11" × 13'3") | |
| Dining room | Main level | 3.04 × 3.79 m (10' × 12'5") | |
| Kitchen | Main level | 3.49 × 2.6 m (11'5" × 8'6") | |
| Family room | Basement | 5.23 × 4.95 m (17'2" × 16'3") | |
| Primary Bedroom | Main level | 3.09 × 3.79 m (10'2" × 12'5") | |
| Bedroom 2 | Main level | 2.44 × 3.46 m (8' × 11'4") | |
| Bedroom 3 | Basement | 2.8 × 3.32 m (9'2" × 10'11") | |
| Other | Basement | 3 × 2.8 m (9'10" × 9'2") |
Location
Location is approximate. See nearby homes on the map
Listed by RE/MAX Real Estate.

REALTOR®, REALTORS®, and the REALTOR® logo are certification marks that are owned by REALTOR® Canada Inc. and licensed exclusively to The Canadian Real Estate Association (CREA). These certification marks identify real estate professionals who are members of CREA and who must abide by CREA’s By-Laws, Rules, and the REALTOR® Code. The MLS® trademark and the MLS® logo are owned by CREA and identify the professional real estate services provided by members of CREA.
The information contained on this site is based in whole or in part on information that is provided by members of The Canadian Real Estate Association, who are responsible for its accuracy. CREA reproduces and distributes this information as a service for its members and assumes no responsibility for its accuracy.
Similar homes nearby
See more in Edmonton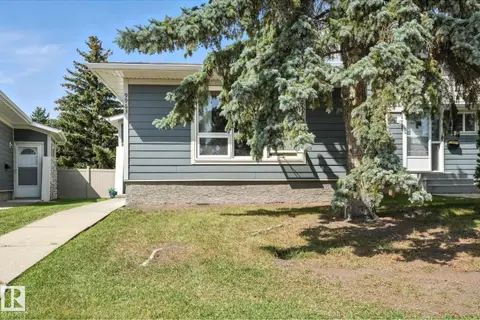 📷 15
$250,000
5 bd2 ba1047 ft²
9963 171 Ave NW
Baturyn, Edmonton
Condo Townhouse · MLS® E4488599 · Exp Realty
 📷 39
$235,000
3 bd2 ba2 pk1049 ft²
#144 16725 106 ST NW
Baturyn, Edmonton
Condo Townhouse · MLS® E4507951 · KIC Realty
 📷 50
$234,800
3 bd2 ba1 pk1084 ft²
17041 100 ST NW
Baturyn, Edmonton
Condo Townhouse · MLS® E4511434 · REMAX River City
 📷 31
$299,900
4 bd3 ba1 pk1066 ft²
10343 172 AV NW
Baturyn, Edmonton
Multiplex
Duplex · MLS® E4499964 · MaxWell Polaris
 📷 74
$264,000
3 bd2 ba1098 ft²
219 Callingwood Tw NW NW
Callingwood North, Edmonton
Condo Townhouse · MLS® E4494160 · Royal Lepage Premier Real Estate
 📷 44
$264,400
2 bd2 ba1077 ft²
#1201 10135 SASKATCHEWAN DR NW
Strathcona, Edmonton
Pool
Condo Apartment · MLS® E4508607 · Schmidt Realty Group Inc
 📷 71
$264,800
2 bd2 ba1027 ft²
#602 12303 JASPER AV NW
Wîhkwêntôwin, Edmonton
Condo Apartment · MLS® E4506471 · REMAX River City
 📷 31
$264,900
1 bd1 ba749 ft²
#213 10309 107 ST NW
Downtown (Edmonton), Edmonton
Condo Apartment · MLS® E4480654 · MaxWell Polaris