#213 10309 107 ST NW
Downtown (Edmonton), Edmonton, AB, T5J1K3
Listed by MaxWell Polaris
$264,900
- 1 bedrooms
- 1 bathrooms
- 749 sq ft
Listed 201 days ago · MLS® E4480654
About this home
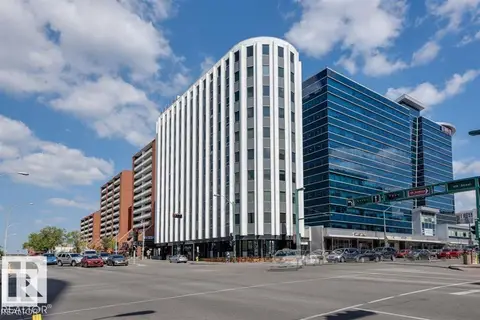
Historic Downtown Loft in the Iconic John Deere Warehouse complete with Central Air Conditioning! Experience the perfect mix of industrial charm and modern comfort with soaring 13' ceilings, original wood beams, a feature brick wall, and large west-facing window. A rare opening skylight with blackout blind fills the space with natural light and fresh air. The open-concept kitchen includes a large island for entertaining, while the raised bedroom platform offers smart under-bed storage. Enjoy laminate and ceramic tile flooring throughout. Prime Location – just 200m to MacEwan University & NorQuest College, and 600m to Rogers Place, grocery stores, and restaurants. Steps to the LRT, bike paths and the 1.81-hectare O-day'min Park. Features include in-suite laundry, secure virtual keyless entry, underground bike storage, and on-site property maintenance. Move-in ready & Airbnb-friendly—a must see for investors, students, and professionals! (id:66966)
Details
- Type
- Condo Apartment
- Style
- Loft
- Size
- 749 sq ft
- Basement
- None
- Maintenance fee
- $451/month
- Neighbourhood
- Downtown (Edmonton)
- Municipality
- Edmonton
Interior
- Fireplace
- No
- Appliances
- Washer, Refrigerator, Dishwasher, Stove, Dryer, Window Coverings
Heating, cooling and services
- Heating
- Forced air
- Air conditioning
- Central air conditioning
Building and exterior
- Style
- Loft
- Year built
- 1928
Parking
- Driveway and parking
- Stall
Condo
- Monthly fee
- $451
- Fee includes
- Property Management, Insurance, Other, See Remarks
Rooms
| Room | Level | Size | Features |
|---|---|---|---|
| Living room | Main level | 4.32 × 4.65 m (14'2" × 15'3") | |
| Kitchen | Main level | 3.15 × 3.25 m (10'4" × 10'8") | |
| Primary Bedroom | Main level | 2.64 × 3.3 m (8'8" × 10'10") | |
| Bonus Room | Main level | 3.3 × 3.02 m (10'10" × 9'11") | |
| Atrium | Main level | 1.37 × 2.03 m (4'6" × 6'8") |
Location
Location is approximate. See nearby homes on the map
Listed by MaxWell Polaris.

REALTOR®, REALTORS®, and the REALTOR® logo are certification marks that are owned by REALTOR® Canada Inc. and licensed exclusively to The Canadian Real Estate Association (CREA). These certification marks identify real estate professionals who are members of CREA and who must abide by CREA’s By-Laws, Rules, and the REALTOR® Code. The MLS® trademark and the MLS® logo are owned by CREA and identify the professional real estate services provided by members of CREA.
The information contained on this site is based in whole or in part on information that is provided by members of The Canadian Real Estate Association, who are responsible for its accuracy. CREA reproduces and distributes this information as a service for its members and assumes no responsibility for its accuracy.
Similar homes nearby
See more in Edmonton 📷 37
$264,900
1 bd1 ba469 ft²
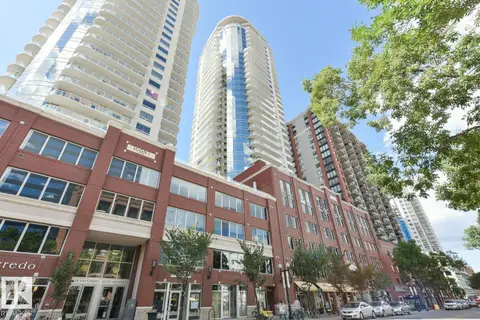
#2506 10360 102 ST NW
Downtown (Edmonton), Edmonton
Pool
Condo Apartment · MLS® E4482276 · Homelife Guaranteed Realty
 📷 38
$265,000
2 bd2 ba1 pk866 ft²
#2204 10152 104 ST NW
Downtown (Edmonton), Edmonton
Condo Apartment · MLS® E4497093 · REMAX River City
 📷 34
$265,000
2 bd2 ba1214 ft²
#704 9707 105 ST NW
Downtown (Edmonton), Edmonton
Condo Apartment · MLS® E4500694 · RE/MAX Real Estate
 📷 31
$265,000
2 bd2 ba925 ft²
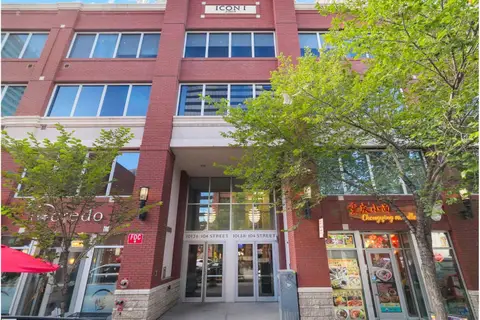
#1601 10136 104 ST NW
Downtown (Edmonton), Edmonton
Condo Apartment · MLS® E4509009 · RE/MAX Excellence
 📷 25
$262,900
2 bd2 ba1 pk1006 ft²
#1803 10388 105 ST NW
Downtown (Edmonton), Edmonton
Condo Apartment · MLS® E4504794 · RE/MAX Real Estate
 📷 64
$268,000
1 bd1 ba796 ft²
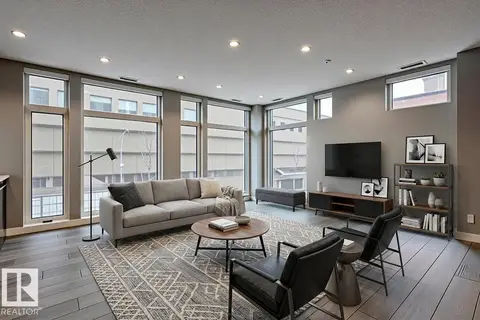
#810 10134 100 ST NW
Downtown (Edmonton), Edmonton
Condo Apartment · MLS® E4513082 · Bermont Realty (1983) Ltd
 📷 34
$259,900
1 bd1 ba1 pk773 ft²
#401 10238 103 ST NW
Downtown (Edmonton), Edmonton
Condo Apartment · MLS® E4490234 · McLeod Realty & Management LTD
 📷 26
$269,900
1 bd2 ba1335 ft²
#701 10105 109 ST NW
Downtown (Edmonton), Edmonton
Condo Apartment · MLS® E4508350 · RE/MAX Elite