#1601 10136 104 ST NW
Downtown (Edmonton), Edmonton, AB, T5J0B5
Listed by RE/MAX Excellence
$265,000
- 2 bedrooms
- 2 bathrooms
- 925 sq ft
Listed 35 days ago · MLS® E4509009
About this home
Welcome to this ICON I 2-bedroom unit in the heart of Edmonton's vibrant ICE District! Enjoy the comfort of urban living and 16TH FLOOR VIEWS OF DOWNTOWN! Open concept layout that features 9' ceilings, a large living/ dining area with HUGE WINDOWS bringing in abundant natural light & city views, and spacious kitchen with plenty of cupboards, GRANITE counter tops and eating bar. The primary bedroom boasts a big window, walk-in closet & a 4-PIECE ENSUITE! The second bedroom is good-sized & conveniently located next to a 3-piece bathroom with a large shower. Enjoy the spacious balcony with views of vibrant downtown, and the convenience of in-suite laundry. The underground heated parking stall (#226) is one of the largest on Level P3 & right next to the parkade door! 104 St Promenade is one of the most WALKABLE locations in Edmonton, with a farmer's market, cafes & restaurants right at your doorstep, and Roger's Place, LRT, & downtown core all within a few blocks. Reasonable condo fees. Don't miss out! (id:66966)
Details
- Type
- Condo Apartment
- Size
- 925 sq ft
- Basement
- None
- Garage
- Garage
- Maintenance fee
- $496/month
- Neighbourhood
- Downtown (Edmonton)
- Municipality
- Edmonton
Interior
- Fireplace
- No
- Appliances
- Refrigerator, Dishwasher, Stove, Microwave Range Hood Combo, Window Coverings, Garage door opener remote(s), Washer/Dryer Stack-Up
Heating, cooling and services
- Heating
- Hot water radiator heat, Baseboard heaters
Building and exterior
- Year built
- 2006
Parking
- Driveway and parking
- Underground, Heated Garage
Condo
- Monthly fee
- $496
- Fee includes
- Exterior Maintenance, Property Management, Heat, Water, Insurance, Other, See Remarks
- View
- City view
Rooms
| Room | Level | Size | Features |
|---|---|---|---|
| Living room | Main level | ||
| Dining room | Main level | ||
| Kitchen | Main level | ||
| Primary Bedroom | Main level | ||
| Bedroom 2 | Main level |
Location
Location is approximate. See nearby homes on the map
Listed by RE/MAX Excellence.

REALTOR®, REALTORS®, and the REALTOR® logo are certification marks that are owned by REALTOR® Canada Inc. and licensed exclusively to The Canadian Real Estate Association (CREA). These certification marks identify real estate professionals who are members of CREA and who must abide by CREA’s By-Laws, Rules, and the REALTOR® Code. The MLS® trademark and the MLS® logo are owned by CREA and identify the professional real estate services provided by members of CREA.
The information contained on this site is based in whole or in part on information that is provided by members of The Canadian Real Estate Association, who are responsible for its accuracy. CREA reproduces and distributes this information as a service for its members and assumes no responsibility for its accuracy.
Similar homes nearby
See more in Edmonton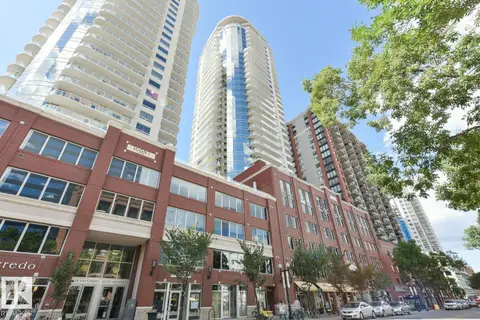 📷 38
$265,000
2 bd2 ba1 pk866 ft²
#2204 10152 104 ST NW
Downtown (Edmonton), Edmonton
Condo Apartment · MLS® E4497093 · REMAX River City
 📷 34
$265,000
2 bd2 ba1214 ft²
#704 9707 105 ST NW
Downtown (Edmonton), Edmonton
Condo Apartment · MLS® E4500694 · RE/MAX Real Estate
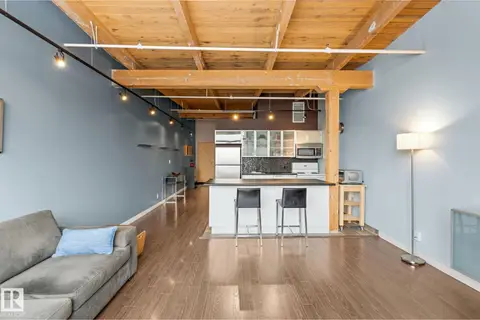 📷 31
$264,900
1 bd1 ba749 ft²
#213 10309 107 ST NW
Downtown (Edmonton), Edmonton
Condo Apartment · MLS® E4480654 · MaxWell Polaris
 📷 37
$264,900
1 bd1 ba469 ft²
#2506 10360 102 ST NW
Downtown (Edmonton), Edmonton
Pool
Condo Apartment · MLS® E4482276 · Homelife Guaranteed Realty
 📷 25
$262,900
2 bd2 ba1 pk1006 ft²
#1803 10388 105 ST NW
Downtown (Edmonton), Edmonton
Condo Apartment · MLS® E4504794 · RE/MAX Real Estate
 📷 64
$268,000
1 bd1 ba796 ft²
#810 10134 100 ST NW
Downtown (Edmonton), Edmonton
Condo Apartment · MLS® E4513082 · Bermont Realty (1983) Ltd
 📷 26
$269,900
1 bd2 ba1335 ft²
#701 10105 109 ST NW
Downtown (Edmonton), Edmonton
Condo Apartment · MLS® E4508350 · RE/MAX Elite
 📷 40
$269,999
2 bd2 ba950 ft²
#207 10606 102 AV NW
Downtown (Edmonton), Edmonton
Condo Apartment · MLS® E4498632 · MaxWell Polaris