2180 Sunview Drive
West Kelowna Estates, West Kelowna, BC, V1Z3X9
Listed by Royal LePage Kelowna
$1,069,000
- 5 bedrooms
- 4 bathrooms
- 5 parking
- 2875 sq ft
Listed 37 days ago · MLS® 10400846
About this home
**1 BEDROOM & 1.5 BATH LEGAL SUITE** This beautiful family oriented West Kelowna Estates home, completely rebuilt in 2021, offers exceptional design and versatility. The entry level offers a spacious foyer, bedroom/home office and large laundry room with hot water on demand. There is plenty of parking with the over-height double garage and generous driveway, as well as an easement pathway alongside the property providing added privacy. Upstairs, the heart of the home boasts a stunning custom kitchen by Westwood Cabinetry, featuring an impressive 8' island, quartz countertops and abundant storage with ceiling height cabinets. Large windows fill the spacious living room with natural light from every angle including glass sliding doors to a front patio. The generous dining area opens directly to the covered back deck and a beautifully tiered, xeriscaped, fenced yard. The primary suite features a walk-in closet and spa-inspired ensuite with dual sinks and a walk-in shower. Two additional spacious bedrooms and a full bathroom complete the upper level. The bright, airy 1 bedroom, 1.5-bath legal suite has a separate entry, dedicated laundry, and a stunning kitchen and living room, making it an ideal mortgage helper or opportunity for generational living. Across the street, a community park offers easy play for children, and Rose Valley Elementary, hiking and mountain bike trails are just minutes away. This sought after neighbourhood just 10 minutes from Kelowna, offers a safe and affordable place to call home. (id:66966)
Details
- Type
- Detached
- Size
- 2875 sq ft
- Basement
- Remodeled Basement
- Garage
- Garage
- Property tax
- $4,804
- Neighbourhood
- West Kelowna Estates
- Municipality
- West Kelowna
Interior
- Fireplace
- No
- Appliances
- Refrigerator, Range - Electric, Dishwasher, Microwave, Hood Fan, Washer & Dryer
- Flooring
- Vinyl
Heating, cooling and services
- Heating
- Baseboard heaters, See remarks
- Air conditioning
- Central air conditioning
- Water and sewer
- Municipal sewage system
Building and exterior
- Year built
- 2021
- Roof
- Asphalt shingle
Parking
- Total parking
- 5
- Driveway and parking
- Attached Garage
Rooms
| Room | Level | Size | Features |
|---|---|---|---|
| Partial bathroom | Additional Accommodation | 4'11'' x 8'5'' | |
| Full bathroom | Additional Accommodation | 8'9'' x 9'2'' | |
| Bedroom | Additional Accommodation | 13'8'' x 13'8'' | |
| Living room | Additional Accommodation | 19'11'' x 16'7'' | |
| Kitchen | Additional Accommodation | 16'2'' x 10'8'' | |
| Laundry room | Basement | 13'3'' x 8'10'' | |
| Bedroom | Basement | 8'9'' x 10'7'' | |
| 3pc Bathroom | Main level | 6'4'' x 8'1'' | |
| Bedroom | Main level | 10' x 12'10'' | |
| Bedroom | Main level | 8'10'' x 16'7'' | |
| Other | Main level | 8'11'' x 7'4'' | |
| 4pc Ensuite bath | Main level | 9'8'' x 7'5'' | |
| Primary Bedroom | Main level | 15'6'' x 13'3'' | |
| Dining room | Main level | 18'8'' x 12' | |
| Kitchen | Main level | 15'2'' x 11'3'' | |
| Living room | Main level | 15'4'' x 20'4'' |
Location
Location is approximate. See nearby homes on the map
Listed by Royal LePage Kelowna.

REALTOR®, REALTORS®, and the REALTOR® logo are certification marks that are owned by REALTOR® Canada Inc. and licensed exclusively to The Canadian Real Estate Association (CREA). These certification marks identify real estate professionals who are members of CREA and who must abide by CREA’s By-Laws, Rules, and the REALTOR® Code. The MLS® trademark and the MLS® logo are owned by CREA and identify the professional real estate services provided by members of CREA.
The information contained on this site is based in whole or in part on information that is provided by members of The Canadian Real Estate Association, who are responsible for its accuracy. CREA reproduces and distributes this information as a service for its members and assumes no responsibility for its accuracy.
Similar homes nearby
See more in West Kelowna 📷 8
$1,085,000
4 bd3 ba3 pk2308 ft²
Prop Lot A 930 Pinewood Place Unit# 1
West Kelowna Estates, West Kelowna
Multiplex
Duplex · MLS® 10374745 · REMAX Kelowna
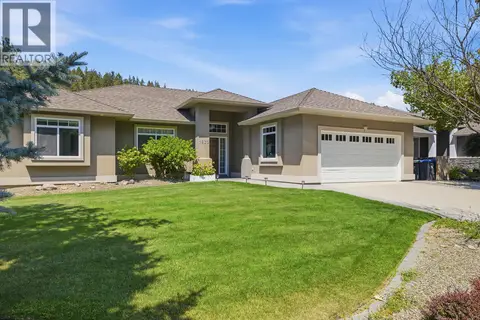 📷 64
$1,050,000
4 bd4 ba2 pk3405 ft²
1839 Peak Point Court
West Kelowna Estates, West Kelowna
Detached · MLS® 10394172 · REMAX Kelowna
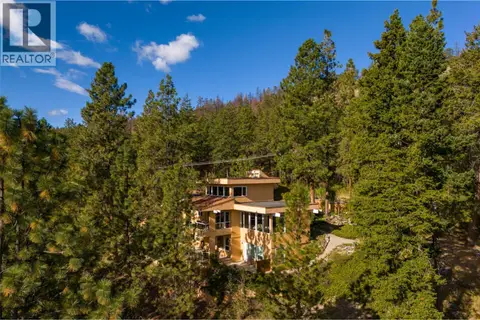 📷 63
$1,099,000
4 bd4 ba5 pk3610 ft²
1642 West Kelowna Road
West Kelowna Estates, West Kelowna
Detached · MLS® 10389114 · REMAX Kelowna
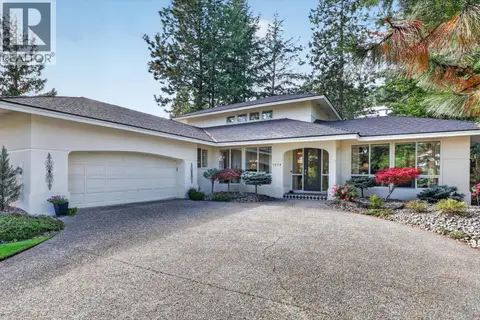 📷 44
$1,099,000
4 bd3 ba4 pk3154 ft²
1978 Covington Crescent
West Kelowna Estates, West Kelowna
Detached · MLS® 10402140 · Royal LePage Kelowna
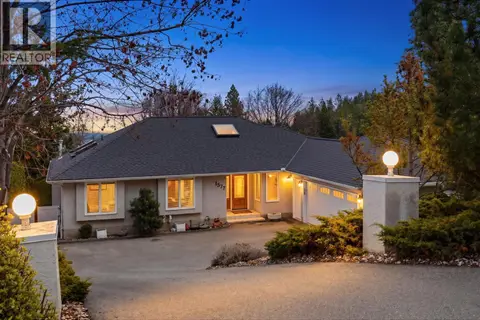 📷 32
$1,100,000
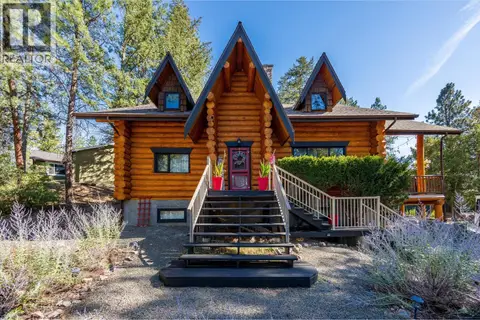
5 bd3 ba9 pk3343 ft²
1577 Klein Road
West Kelowna Estates, West Kelowna
Pool
Detached · MLS® 10401619 · LPT Realty ULC
 📷 72
$998,800
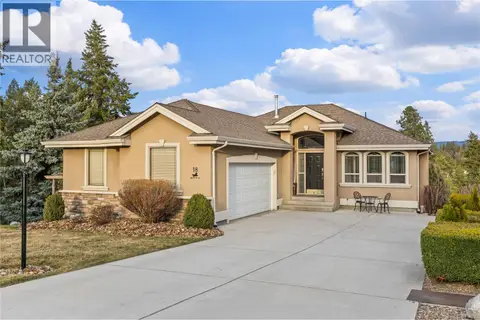
4 bd3 ba7 pk3245 ft²
1725 Keloka Drive
West Kelowna Estates, West Kelowna
Detached · MLS® 10398394 · Stilhavn Real Estate Services
 📷 60
$995,000
4 bd3 ba2 pk2540 ft²
2155 Horizon Drive Unit# 18
West Kelowna Estates, West Kelowna
Detached · MLS® 10377355 · Royal LePage Kelowna
 📷 60
$1,149,000
2 bd3 ba2 pk1702 ft²
3000 Ariva Drive Unit# 3305
West Kelowna Estates, West Kelowna
Pool
Apartment · MLS® 10388172 · Royal LePage Kelowna