2155 Horizon Drive Unit# 18
West Kelowna Estates, West Kelowna, BC, V1Z3Z8
Listed by Royal LePage Kelowna
$995,000
- 4 bedrooms
- 3 bathrooms
- 2 parking
- 2540 sq ft
Listed 226 days ago · MLS® 10377355
About this home
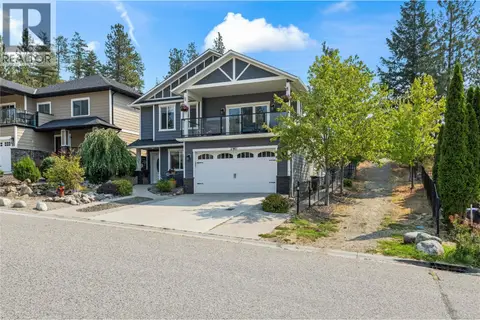
If you’ve been searching for an incredible single-family detached home in a safe and peaceful gated community then look no further. This stunning walkout rancher is tucked away in the highly sought-after community of Huntsfield Green, located at the end of a quiet cul-de-sac and backing onto your own private green space that is under 7 km to downtown Kelowna. As soon as you step inside, you are greeted by a bright, open interior with soaring ceilings and rich hardwood floors that create a warm and inviting atmosphere. The tastefully updated kitchen flows seamlessly into the living and dining areas, highlighted by a beautiful stone fireplace and direct access to a covered deck overlooking the valley and surrounding mountains. The thoughtfully designed main level allows for comfortable main-floor living, featuring the primary bedroom with private deck access and a well-appointed ensuite with double vanities, a soaker tub, walk-in shower, and in-floor heating. The main level also includes a dedicated office that could easily function as a fourth bedroom, offering excellent flexibility for guests or additional family space. The lower level serves as the perfect retreat for extended family or guests. Offering a bright walkout entrance with two generous bedrooms, a full 4 piece bathroom, ample storage, and access to a covered patio and private hot tub, an ideal place to relax with a glass of wine while enjoying the peaceful natural surroundings. (id:66966)
Details
- Type
- Detached
- Style
- Ranch
- Size
- 2540 sq ft
- Garage
- Garage
- Property tax
- $4,594
- Maintenance fee
- $120/month
- Neighbourhood
- West Kelowna Estates
- Municipality
- West Kelowna
Interior
- Fireplace
- Gas
- Flooring
- Hardwood, Carpeted, Porcelain Tile
Heating, cooling and services
- Heating
- Forced air
- Air conditioning
- Central air conditioning
- Water and sewer
- Municipal sewage system
Building and exterior
- Style
- Ranch
- Year built
- 2005
- Roof
- Asphalt shingle
- Outdoor
- Stucco
Parking
- Total parking
- 2
- Driveway and parking
- Attached Garage, Additional Parking
Rooms
| Room | Level | Size | Features |
|---|---|---|---|
| Utility room | Basement | 20'9'' x 14'2'' | |
| Recreation room | Basement | 15'4'' x 25' | |
| Bedroom | Basement | 13'9'' x 11'4'' | |
| Bedroom | Basement | 12' x 12'5'' | |
| 4pc Bathroom | Basement | 6'6'' x 8'9'' | |
| Primary Bedroom | Main level | 14'11'' x 13' | |
| Living room | Main level | 12'4'' x 14'8'' | |
| Laundry room | Main level | 9'5'' x 8'4'' | |
| Kitchen | Main level | 18'8'' x 11' | |
| Other | Main level | 26'4'' x 22' | |
| Foyer | Main level | 7'11'' x 6'11'' | |
| Bedroom | Main level | 10'11'' x 12' | |
| 5pc Ensuite bath | Main level | 14'10'' x 11'4'' | |
| 2pc Bathroom | Main level | 5' x 5' |
Location
Location is approximate. See nearby homes on the map
Listed by Royal LePage Kelowna.

REALTOR®, REALTORS®, and the REALTOR® logo are certification marks that are owned by REALTOR® Canada Inc. and licensed exclusively to The Canadian Real Estate Association (CREA). These certification marks identify real estate professionals who are members of CREA and who must abide by CREA’s By-Laws, Rules, and the REALTOR® Code. The MLS® trademark and the MLS® logo are owned by CREA and identify the professional real estate services provided by members of CREA.
The information contained on this site is based in whole or in part on information that is provided by members of The Canadian Real Estate Association, who are responsible for its accuracy. CREA reproduces and distributes this information as a service for its members and assumes no responsibility for its accuracy.
Similar homes nearby
See more in West Kelowna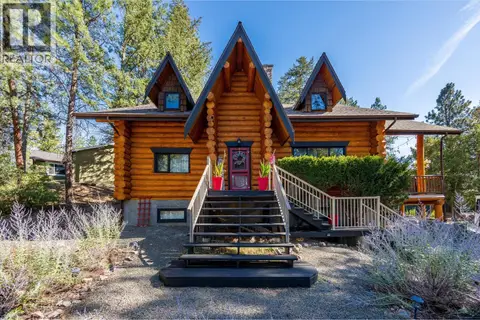 📷 72
$998,800
4 bd3 ba7 pk3245 ft²
1725 Keloka Drive
West Kelowna Estates, West Kelowna
Detached · MLS® 10398394 · Stilhavn Real Estate Services
 📷 52
$975,000
5 bd4 ba2 pk3360 ft²
1489 Bear Creek Road
West Kelowna Estates, West Kelowna
Pool
Detached · MLS® 10401862 · REMAX Kelowna
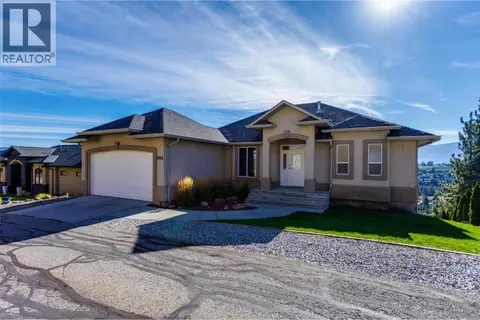 📷 44
$950,000
4 bd3 ba2 pk3034 ft²
1084 Aurora Heights
West Kelowna Estates, West Kelowna
Detached · MLS® 10392167 · Coldwell Banker Horizon Realty
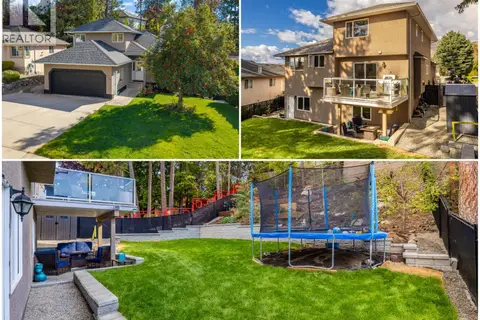 📷 50
$950,000
4 bd3 ba5 pk2781 ft²
2109 Sunview Drive
West Kelowna Estates, West Kelowna
Pool
Detached · MLS® 10402330 · Royal LePage Kelowna
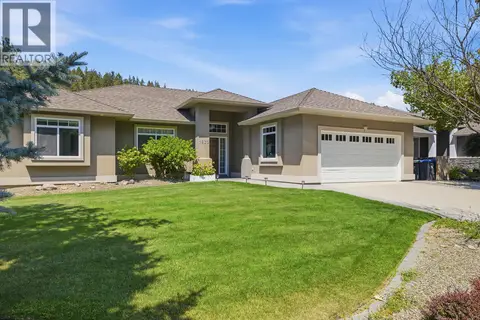 📷 64
$1,050,000
4 bd4 ba2 pk3405 ft²
1839 Peak Point Court
West Kelowna Estates, West Kelowna
Detached · MLS® 10394172 · REMAX Kelowna
 📷 69
$1,069,000
5 bd4 ba5 pk2875 ft²
2180 Sunview Drive
West Kelowna Estates, West Kelowna
Detached · MLS® 10400846 · Royal LePage Kelowna
 📷 47
$910,000
5 bd3 ba5 pk2954 ft²
2040 Rosealee Lane Unit# 35
West Kelowna Estates, West Kelowna
Detached · MLS® 10396731 · Macdonald Realty
 📷 8
$1,085,000
4 bd3 ba3 pk2308 ft²
Prop Lot A 930 Pinewood Place Unit# 1
West Kelowna Estates, West Kelowna
Multiplex
Duplex · MLS® 10374745 · REMAX Kelowna