1978 Covington Crescent
West Kelowna Estates, West Kelowna, BC, V1Z3M2
Listed by Royal LePage Kelowna
$1,099,000
- 4 bedrooms
- 3 bathrooms
- 4 parking
- 3154 sq ft
Listed 22 days ago · MLS® 10402140
About this home
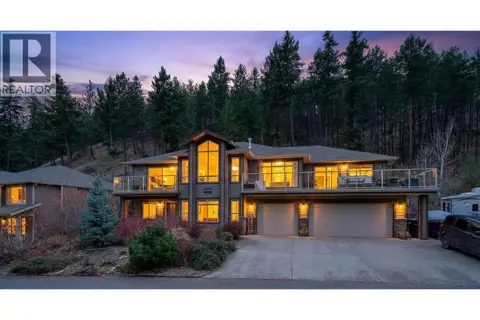
Step into an extraordinary offering within Covington Crescent, an elite enclave of just 11 bespoke residences crafted by Elder Pines. Situated at 1978 Covington, this architectural masterpiece spans 3,150 square feet of refined living space, offering 4 bedrooms and 3 bathrooms in immaculate, 10/10 condition. Designed for those with an uncompromising taste for luxury, the home seamlessly integrates striking modern lines with warm, sophisticated interiors.Grand Living Spaces: Flooded with natural light, the expansive gathering areas effortlessly blend indoor elegance with the serene outdoors. Exquisite Private Grounds: Positioned on a sprawling 0.20-acre landscaped lot, the private yard offers an exceptional sanctuary for relaxation and sophisticated entertaining. Sophisticated Retreats Intimate, thoughtfully designed rooms provide ideal settings for a private home office, executive library, or personal study. Opportunities within this tightly held, exclusive community are exceedingly rare. Elevate your lifestyle contact us today to arrange your private viewing of this magnificent estate. (id:66966)
Details
- Type
- Detached
- Style
- Ranch
- Size
- 3154 sq ft
- Garage
- Garage
- Property tax
- $5,694
- Neighbourhood
- West Kelowna Estates
- Municipality
- West Kelowna
Interior
- Fireplace
- Gas, Electric
- Appliances
- Refrigerator, Range - Gas, Dishwasher, Microwave, Washer & Dryer
Heating, cooling and services
- Heating
- Forced air, See remarks
- Air conditioning
- Central air conditioning
- Water and sewer
- Municipal sewage system
Building and exterior
- Style
- Ranch
- Year built
- 1990
Parking
- Total parking
- 4
- Driveway and parking
- Attached Garage, Oversize, Additional Parking
Rooms
| Room | Level | Size | Features |
|---|---|---|---|
| Storage | Lower level | 19'8'' x 30'9'' | |
| Utility room | Lower level | 11'2'' x 6'9'' | |
| Full bathroom | Lower level | 4'11'' x 10' | |
| Bedroom | Lower level | 14'2'' x 13'2'' | |
| Bedroom | Lower level | 10'9'' x 14'3'' | |
| Recreation room | Lower level | 14' x 22'8'' | |
| Full ensuite bathroom | Second level | 9'7'' x 11'2'' | |
| Other | Second level | 6'10'' x 10'3'' | |
| Primary Bedroom | Second level | 12'7'' x 19'11'' | |
| Office | Main level | 11'1'' x 11'2'' | |
| Full bathroom | Main level | 4'11'' x 9'4'' | |
| Bedroom | Main level | 9'7'' x 12'10'' | |
| Other | Main level | 7'8'' x 10'7'' | |
| Dining room | Main level | 10'6'' x 13'8'' | |
| Foyer | Main level | 7'10'' x 12'10'' | |
| Living room | Main level | 15'1'' x 14'10'' | |
| Dining nook | Main level | 6'5'' x 6'11'' | |
| Family room | Main level | 12'8'' x 13' | |
| Kitchen | Main level | 12'7'' x 17'10'' |
Location
Location is approximate. See nearby homes on the map
Listed by Royal LePage Kelowna.

REALTOR®, REALTORS®, and the REALTOR® logo are certification marks that are owned by REALTOR® Canada Inc. and licensed exclusively to The Canadian Real Estate Association (CREA). These certification marks identify real estate professionals who are members of CREA and who must abide by CREA’s By-Laws, Rules, and the REALTOR® Code. The MLS® trademark and the MLS® logo are owned by CREA and identify the professional real estate services provided by members of CREA.
The information contained on this site is based in whole or in part on information that is provided by members of The Canadian Real Estate Association, who are responsible for its accuracy. CREA reproduces and distributes this information as a service for its members and assumes no responsibility for its accuracy.
Similar homes nearby
See more in West Kelowna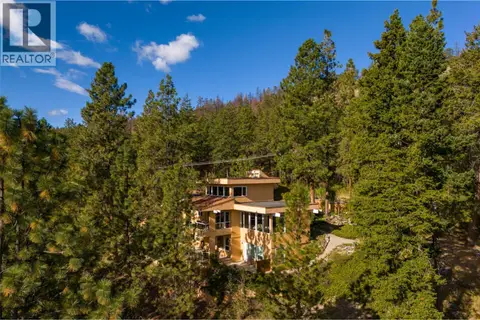 📷 63
$1,099,000
4 bd4 ba5 pk3610 ft²
1642 West Kelowna Road
West Kelowna Estates, West Kelowna
Detached · MLS® 10389114 · REMAX Kelowna
 📷 32
$1,100,000
5 bd3 ba9 pk3343 ft²
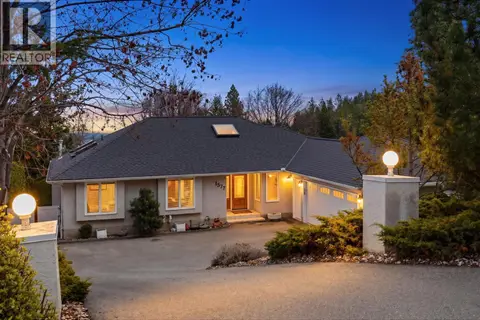
1577 Klein Road
West Kelowna Estates, West Kelowna
Pool
Detached · MLS® 10401619 · LPT Realty ULC
 📷 8
$1,085,000
4 bd3 ba3 pk2308 ft²
Prop Lot A 930 Pinewood Place Unit# 1
West Kelowna Estates, West Kelowna
Multiplex
Duplex · MLS® 10374745 · REMAX Kelowna
 📷 69
$1,069,000
5 bd4 ba5 pk2875 ft²
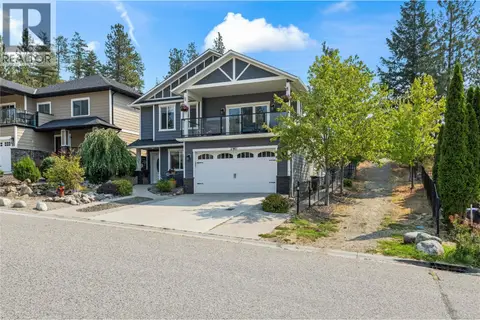
2180 Sunview Drive
West Kelowna Estates, West Kelowna
Detached · MLS® 10400846 · Royal LePage Kelowna
 📷 64
$1,050,000
4 bd4 ba2 pk3405 ft²
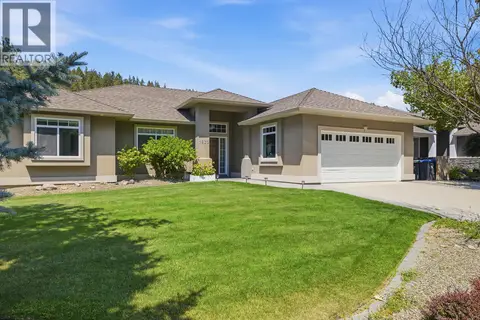
1839 Peak Point Court
West Kelowna Estates, West Kelowna
Detached · MLS® 10394172 · REMAX Kelowna
 📷 60
$1,149,000
2 bd3 ba2 pk1702 ft²
3000 Ariva Drive Unit# 3305
West Kelowna Estates, West Kelowna
Pool
Apartment · MLS® 10388172 · Royal LePage Kelowna
 📷 47
$1,199,000
5 bd3 ba7 pk3714 ft²
1487 Rosewood Drive
West Kelowna Estates, West Kelowna
Pool
Detached · MLS® 10398257 · 2 Percent Realty Interior Inc.
 📷 40
$1,199,000
4 bd3 ba5 pk3221 ft²
830 Westview Way Unit# 26
West Kelowna Estates, West Kelowna
Detached · MLS® 10400110 · Macdonald Realty