2170 ROBBIE'S WAY
North R, London North, N6G3X8
Listed by CENTURY 21 FIRST CANADIAN STEVE KLEIMAN INC.
$1,599,999
- 4 bedrooms
- 4 bathrooms
- 6 parking
Listed 259 days ago · MLS® X12758878
About this home
Welcome to Sunningdale Court, North London's most prestigious new community of luxury residences. This stately two-storey home by Graystone Homes, complete with a three-car garage, blends space, elegance, and modern comfort. Offering over 3,069 sq. ft. of premium finishes, this plan provides the flexibility to create a home tailored to your lifestyle. The bright, open-concept main floor is designed for both sophistication and family-friendly living. Work with our kitchen designer to select your dream kitchen, complemented by a massive walk-in pantry. The private office features a cathedral ceiling, while the dining area opens to a covered 27 deck overlooking the backyard. The adjacent great room offers warmth and style with a gas fireplace. A large mudroom with custom bench, walk-in closet ensures everyday practicality. Upstairs, the primary suite is a true retreat with a spacious dressing room and a spa-inspired ensuite, customizable with a double vanity, freestanding tub, and glass-enclosed shower. Bedroom 2 features its own ensuite and walk-in closet, while Bedrooms 3 and 4 each include walk-ins and share a 5-piece bath with double vanity. A bright second-floor laundry adds convenience. A separate staircase leads to the lower level, where you can expand your living space with a massive rec room, fifth bedroom, additional bathroom, or even a complete private suite. Don't miss the chance to build your dream home in this exclusive neighbourhood. (id:66966)
Details
- Type
- Detached
- Basement
- Separate entrance, N/A
- Garage
- Garage
- Neighbourhood
- North R
- Municipality
- London North (North R)
Interior
- Bedrooms
- 4 above ground
- Fireplace
- Yes
Heating, cooling and services
- Heating
- Forced air, Natural gas
- Air conditioning
- Central air conditioning
- Water and sewer
- Sanitary sewer
Building and exterior
- Foundation
- Poured Concrete
- Outdoor
- Brick
Parking
- Total parking
- 6
- Driveway and parking
- Attached Garage, Garage
Rooms
| Room | Level | Size | Features |
|---|---|---|---|
| Office | Main level | 3.25 × 3.66 m (10'8" × 12') | |
| Laundry room | Second level | 2.13 × 4.04 m (7' × 13'3") | |
| Bathroom | Second level | 3.35 × 3.66 m (11' × 12') | |
| Bathroom | Second level | ||
| Bathroom | Second level | ||
| Great room | Main level | 5.79 × 5.03 m (19' × 16'6") | |
| Dining room | Main level | 3.35 × 5.66 m (11' × 18'7") | |
| Kitchen | Main level | 2.92 × 5.66 m (9'7" × 18'7") | |
| Pantry | Main level | 2.51 × 1.83 m (8'3" × 6') | |
| Mud room | Main level | 3.18 × 2.13 m (10'5" × 7') | |
| Primary Bedroom | Second level | 4.27 × 5.18 m (14' × 17') | |
| Bedroom 2 | Second level | 3.35 × 3.66 m (11' × 12') | |
| Bedroom 3 | Second level | 3.76 × 3.2 m (12'4" × 10'6") | |
| Bedroom 4 | Second level | 3.35 × 3.81 m (11' × 12'6") |
Location
Location is approximate. See nearby homes on the map
Listed by CENTURY 21 FIRST CANADIAN STEVE KLEIMAN INC..

REALTOR®, REALTORS®, and the REALTOR® logo are certification marks that are owned by REALTOR® Canada Inc. and licensed exclusively to The Canadian Real Estate Association (CREA). These certification marks identify real estate professionals who are members of CREA and who must abide by CREA’s By-Laws, Rules, and the REALTOR® Code. The MLS® trademark and the MLS® logo are owned by CREA and identify the professional real estate services provided by members of CREA.
The information contained on this site is based in whole or in part on information that is provided by members of The Canadian Real Estate Association, who are responsible for its accuracy. CREA reproduces and distributes this information as a service for its members and assumes no responsibility for its accuracy.
Similar homes nearby
See more in London North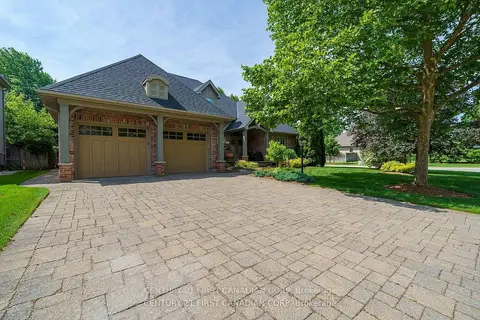 📷 50
$1,590,000
≈ $6,963/mo mortgage · 20% down
4+1 bd5 ba6 pk2000-2500 ft²
2091 Valleyrun Boulevard
North R, London North
Park nearby
Detached · MLS® X14052386 · CENTURY 21 FIRST CANADIAN CORP
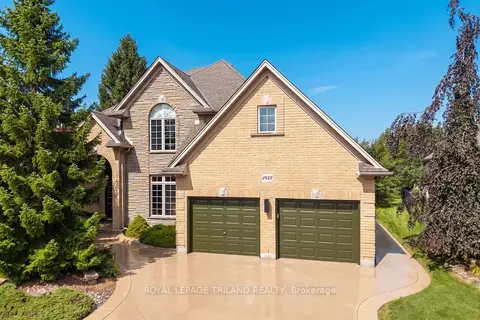 📷 50🎥 Tour
$1,589,900
≈ $6,962/mo mortgage · 20% down
5 bd3 ba6 pk3000-3500 ft²
1833 Standfield Road
North R, London North
PoolWalkableSchool 5 min walk
Detached · MLS® X13761896 · ROYAL LEPAGE TRILAND REALTY
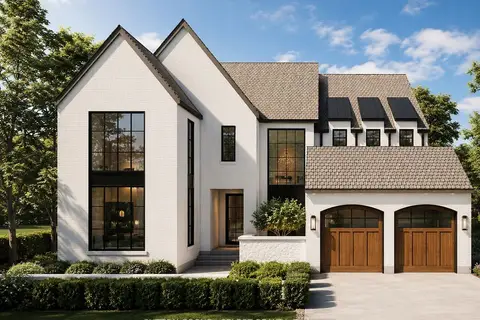
$1,700,000
≈ $7,444/mo mortgage · 20% down
4 bd5 ba5 pk3000-3500 ft²
665 Valleystream Walk
North R, London North
Ravine lot
Detached · MLS® X13742824 · SUTTON GROUP - SELECT REALTY
 📷 8
$1,729,000
2+2 bd4 ba4 pk
LOT 3 CREEKVIEW CHASE
North R, London North
Ravine lot
Detached · MLS® X14088780 · PRIME REAL ESTATE BROKERAGE
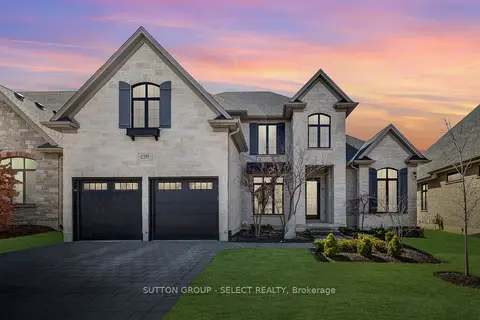 📷 41🎥 Tour
$1,750,000
≈ $7,663/mo mortgage · 20% down
4 bd5 ba4 pk3500-5000 ft²
2397 MEADOWLANDS Way
North R, London North
School 5 min walk
Detached · MLS® X13587932 · SUTTON GROUP - SELECT REALTY
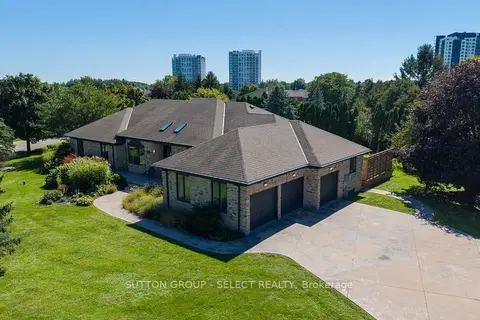 New
📷 50🎥 Tour
$1,449,900
≈ $6,349/mo mortgage · 20% down
4+3 bd5 ba11 pk3000-3500 ft²
768 Franklinway Crescent
North R, London North
Basement suite
Detached · MLS® X14094380 · SUTTON GROUP - SELECT REALTY
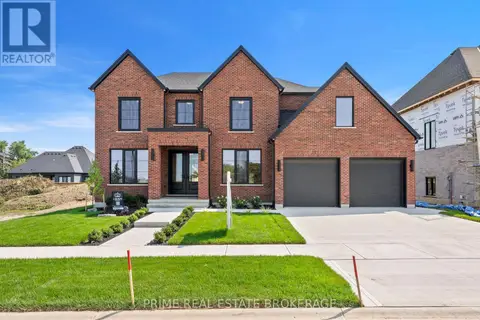 📷 50
$1,799,000
4 bd4 ba4 pk
793 VALLEYSTREAM WALK
North R, London North
Detached · MLS® X14089202 · PRIME REAL ESTATE BROKERAGE
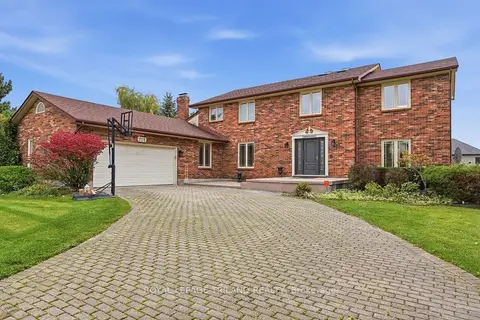 📷 48
$1,399,900
≈ $6,130/mo mortgage · 20% down
4+1 bd4 ba8 pk3000-3500 ft²
716 Franklinway Crescent
North R, London North
Basement suite
Detached · MLS® X14092508 · ROYAL LEPAGE TRILAND REALTY