1833 Standfield Road
North R, London North, N6G 5G1
$1,589,900
- 5 bedrooms
- 3 bathrooms
- 6 parking
- 3000-3500 sq ft
Listed 41 days ago · MLS® X13761896
About this home
STUNNING & MODERN HARASYM-BUILT CUSTOM HOME ON ONE OF SUNNINGDALE'S MOST UPSCALE MASTER-PLANNED STREETS (2nd only to Chantry). SITUATED ON THE 4th LARGEST LOT ON STANDFIELD (out of 34), this property delivers elite & executive curb appeal, premium privacy, & a long list of recent renovations & outdoor living upgrades plus landscaping & hardscaping. Boasting nearly 5000 SQ FT of floor space including 3130 SQ FT of immaculately finished main & 2nd-level living, this is the Sunningdale gem you've been waiting for. Step into the grand entrance & great room w/ soaring ~20 ft ceilings & a Romeo & Juliette balcony, spaces that seamless flow into the rest of the main level under 10 ft ceilings featuring a spectacular 2022 ultra modern kitchen w/ walk-in pantry, leathered granite & 2023 appliances, plus a 2025 quartz laundry room w/ brand-new washer/dryer, all of which fosters a modern-meets-functional rarely seen in this neighbourhood. Timeless golden-blonde hardwood anchors the main level alongside generous principal rooms: office, bedroom, dining room/2nd office & an updated bathroom. Upstairs, the intelligent layout shines w/ an oversized primary suite offering vaulted ceilings, French doors, a generous walk-in closet, & a brand-new 5 PC ensuite. 3 more spacious bedrooms & an updated 4 PC bath complete the 2nd level. That's 5 bedrooms in total before even considering the 1850 SQ FT pre-framed lower level w/ roughed-in 4th bath, wine cellar, & huge potential for expansion. Outdoors, enjoy .4 acres of premium privacy w/ extensive dual-level concrete living spaces, auto-awnings w/ sun sensors, in-ground solar lighting, tree lighting, irrigation, garden shed, refuse shed, mature trees, & breathtaking professional landscaping! This lot is pool-ready & perfect for large gatherings. Other notable updates: 2020 furnace & AC, 2018 roof. You get all this w/ a fantastic North London location steps to amenities & schools & w/ sunny exposure on both sides of the lot year-round!
Details
- Type
- Detached
- Style
- 2-Storey
- Size
- 3000-3500 sq ft
- Lot
- 57.19 × 204.62 ft
- Basement
- Full, Development Potential, Unfinished
- Garage
- Attached
- Kitchens
- 1
- Property tax
- $10,226 (2025)
- Neighbourhood
- North R
- Municipality
- London North
- Price per sq ft
- $489 (7% below detached houses in North R, $528)
Interior
- Bedrooms
- 5 above ground
- Bathrooms
- 1 × 2-piece (main), 1 × 5-piece (second), 1 × 4-piece (second)
- Rooms
- 15 above ground + 5 below
- Family room or den
- Yes
- Fireplace
- Natural Gas, Living Room
- Features
- Air Exchanger, Auto Garage Door Remote, Built-In Oven, Central Vacuum, On Demand Water Heater, Sump Pump, Storage
Heating, cooling and services
- Heating
- Forced Air, Gas
- Air conditioning
- Central Air
- Water and sewer
- Sewer
Building and exterior
- Style
- 2-Storey
- Exterior
- Brick, Stone
- Roof
- Shingles
- Foundation
- Poured Concrete
- Faces
- North
- Outdoor
- Lawn Sprinkler System, Awnings, Landscape Lighting, Landscaped, Lighting, Patio, Privacy, Porch, Paved Yard, Fence - Partial, Garden Shed, Shed
Parking
- Garage spaces
- 2
- Total parking
- 6
- Driveway and parking
- Private Double, Inside Entry
Lot
- Size
- 57.19 × 204.62 ft (pie)
More
- Possession
- Flexible
- Nearby
- School Bus Route, Golf, Park, School
- Cross street
- Plane Tree Drive, McGarrell Drive,
Rooms
| Room | Level | Size | Features |
|---|---|---|---|
| Foyer | Main | 2.42 × 2.88 m (7'11" × 9'5") | Vaulted Ceiling(s), W/O To Porch |
| Great Room | Main | 5.42 × 6.25 m (17'9" × 20'6") | Vaulted Ceiling(s), Gas Fireplace, Juliette Balcony |
| Kitchen | Main | 3.96 × 3.77 m (13' × 12'4") | Pantry, Double Sink, B/I Appliances |
| Breakfast | Main | 4.01 × 3.24 m (13'2" × 10'8") | W/O To Patio |
| Dining Room | Main | 3.87 × 4.14 m (12'8" × 13'7") | Hardwood Floor |
| Office | Main | 3.54 × 4.21 m (11'7" × 13'10") | Hardwood Floor |
| Bedroom | Main | 3.47 × 3.92 m (11'5" × 12'10") | Hardwood Floor |
| Bathroom | Main | 2.22 × 2.28 m (7'3" × 7'6") | |
| Laundry | Main | 3.81 × 2.1 m (12'6" × 6'11") | Laundry Sink, W/O To Garage |
| Primary Bedroom | Second | 5.02 × 4.21 m (16'6" × 13'10") | Ensuite Bath, Walk-In Closet(s), Vaulted Ceiling(s) |
| Bathroom | Second | 2.87 × 3.71 m (9'5" × 12'2") | 5 Pc Ensuite, Double Sink, Soaking Tub |
| Bedroom 3 | Second | 4.38 × 4.36 m (14'4" × 14'4") | |
| Bedroom 4 | Second | 3.58 × 3.46 m (11'9" × 11'4") | |
| Bedroom 5 | Second | 3.26 × 3.01 m (10'8" × 9'11") | |
| Bathroom | Second | 3.53 × 2.27 m (11'7" × 7'5") | 4 Pc Bath |
| Utility Room | Lower | 3.85 × 8.31 m (12'8" × 27'3") | |
| Other | Lower | 9.07 × 9.07 m (29'9" × 29'9") | |
| Other | Lower | 3.64 × 4 m (11'11" × 13'1") | |
| Other | Lower | 4.95 × 5.02 m (16'3" × 16'6") | |
| Cold Room/Cantina | Lower | 2 × 1.42 m (6'7" × 4'8") |
Location
Location is approximate. See nearby homes on the map
Recent sales nearby
See what similar homes within 1 km sold for in the last year. Create a free account or sign in to see them.
The neighbourhood
Getting around Walkable
No subway, LRT or GO station within a short trip.
Within a 10-minute walk: 1 grocery store, 14 cafés and restaurants, 4 parks, 1 pharmacy. Nearest grocery: Loblaws (700 m). Nearest park: Plane Tree Park (400 m).
Schools nearby
Elementary
- St. Catherine of Siena Elementary School Catholic
EQAO: Gr 6 reading 91%, math 58%6 min walk - Masonville Public School
EQAO: Gr 6 reading 91%, math 90%8 min walk - Jack Chambers Public School
EQAO: Gr 6 reading 100%, math 92%2.0 km - St. Kateri Catholic School Catholic
EQAO: Gr 6 reading 95%, math 58%2.2 km
EQAO: share of students meeting the provincial standard (2024–25). Ontario average: Gr 6 reading 86%, math 51%; Gr 9 math 55%; literacy test 83%.
Closest schools, not school zones. Check which school serves this address with the school board before relying on it.
Who lives here postal area N6G
- Owners / renters
- 71% / 29%
- Median household income
- $96,000
- Average age
- 38
- Children under 15
- 19%
- Homes
- 59% detached, 11% high-rise
- Commute by transit
- 4%
- Population
- 50,940
Languages spoken most at home besides English: Mandarin 3.4%, Arabic 2.8%, Spanish 2.2%, Korean 1.4%.
Safety
Crime Severity Index for London police: 73 vs 57 for Ontario (2025).
Police-reported figures for the whole police service area, not this street. Rates use the area’s resident population.
Distances are approximate. Places © OpenStreetMap contributors. Neighbourhood figures: Statistics Canada, 2021 Census. School results: EQAO via Ontario Data Catalogue (Open Government Licence – Ontario). Crime Severity Index: Statistics Canada.
Living here
Commute
To downtown London: 6 km. Transit times · Driving times
Noise Nothing major nearby
No highway within 500 m, rail line within 300 m, or airport flight path nearby.
Distances from the map, not noise measurements. Visit at rush hour to judge for yourself.
Internet High-speed
50/10 Mbps or faster available here by cable, fibre or DSL (the federal high-speed target).
From the federal broadband map. Check exact speeds and providers for the address.
Roads, rail, airports and planned stations © OpenStreetMap contributors. Internet: Innovation, Science and Economic Development Canada, National Broadband Data.
Listed by ROYAL LEPAGE TRILAND REALTY.
Listing information provided by PropTx Innovations Inc. and TRREB; deemed reliable but not guaranteed accurate by PropTx.
Similar homes nearby
See more in London North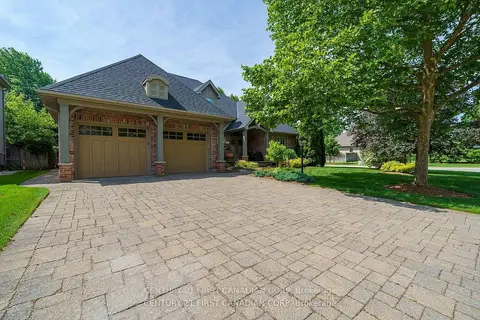
$1,590,000
4+1 bd5 ba6 pk2000-2500 ft²
2091 Valleyrun Boulevard
North R, London North
Detached · MLS® X14052386 · CENTURY 21 FIRST CANADIAN CORP
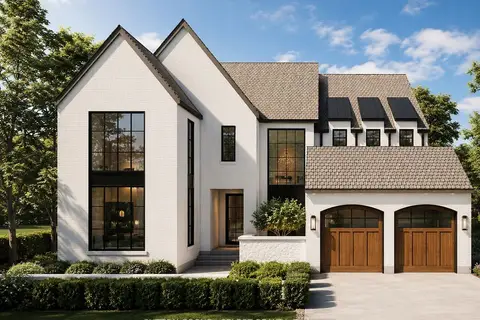
$1,700,000
4 bd5 ba5 pk3000-3500 ft²
665 Valleystream Walk
North R, London North
Detached · MLS® X13742824 · SUTTON GROUP - SELECT REALTY
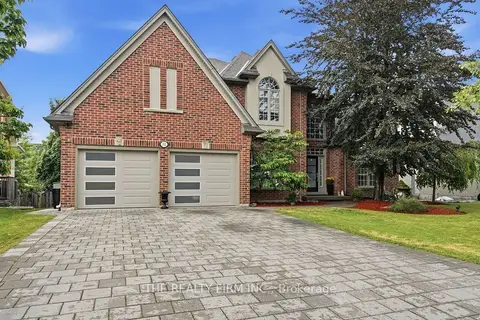
$1,459,900
Reduced $40,000
4+2 bd5 ba6 pk3500-5000 ft²
552 Mcgarrell Place
North R, London North
Detached · MLS® X13611866 · THE REALTY FIRM INC.
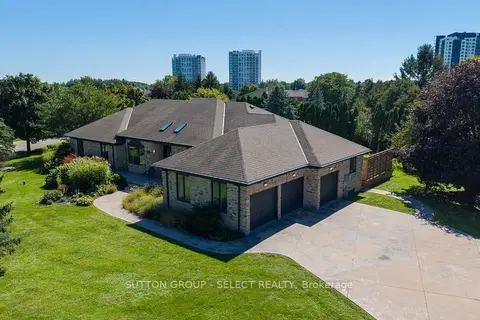 New
$1,449,900
4+3 bd5 ba11 pk3000-3500 ft²
768 Franklinway Crescent
North R, London North
Detached · MLS® X14094380 · SUTTON GROUP - SELECT REALTY
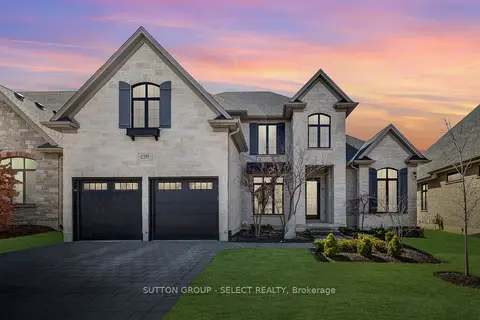
$1,750,000
4 bd5 ba4 pk3500-5000 ft²
2397 MEADOWLANDS Way
North R, London North
Detached · MLS® X13587932 · SUTTON GROUP - SELECT REALTY
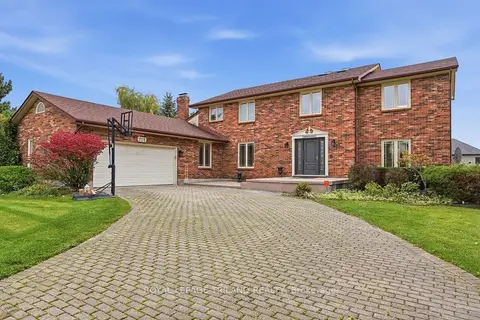 New
$1,399,900
4+1 bd4 ba8 pk3000-3500 ft²
716 Franklinway Crescent
North R, London North
Detached · MLS® X14092508 · ROYAL LEPAGE TRILAND REALTY
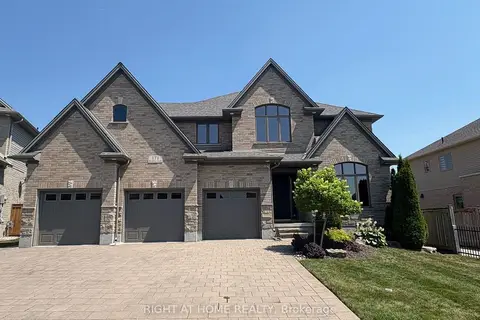
$1,399,000
4+1 bd4 ba6 pk2500-3000 ft²
171 Bradwell Chase
North R, London North
Detached · MLS® X13560610 · RIGHT AT HOME REALTY
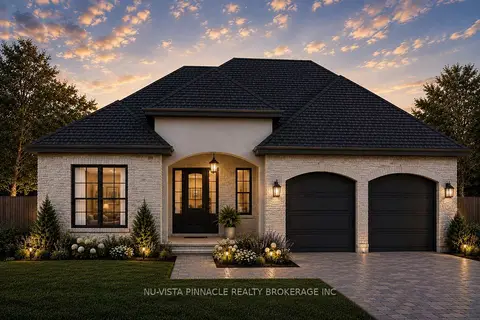
$1,393,900
2+2 bd3 ba4 pk2000-2500 ft²
673 Valleystream Walk
North R, London North
Detached · MLS® X13415620 · NU-VISTA PINNACLE REALTY BROKERAGE INC