216 Westmount Boulevard
Moncton, NB, E1E1V4
Listed by EXIT Realty Associates
$449,900
- 3 bedrooms
- 3 bathrooms
- 2310 sq ft
Listed 173 days ago · MLS® NB137886
About this home
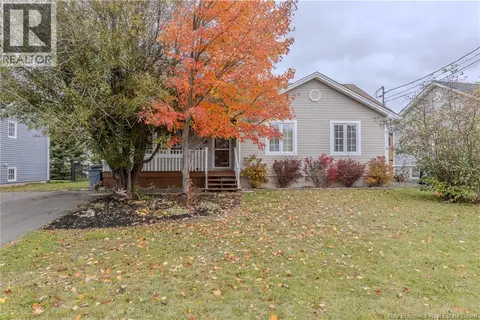
Bienvenue/Welcome to 216 Westmount Blvd, perfectly positioned across from Jones Lake with beautiful water views and access to walking trails just steps away. This home offers 3 bedrooms and a functional layout designed for comfortable everyday living. The main level features a bright, sun-filled living room, well-kept hardwood floors, an updated kitchen, and a dining area with patio doors leading to a private outdoor space. The primary bedroom includes a convenient 2-piece ensuite, while two additional bedrooms and a full bathroom complete the main floor. Downstairs, youll find a spacious family room, a separate area featuring a unique indoor hot tub, a half bath, and an abundance of dedicated storage closets and compartments throughout. The attached garage is exceptionally large and offers direct access to the lower level. Set on an elevated lot with a paved driveway and great presence, this property combines space, natural light, and an unbeatable locationoffering scenic lake views, views of the downtown skyline, and just minutes to downtown Moncton. A rare opportunity to own a solid home in a sought-after area, dont miss your chance! (id:66966)
Details
- Type
- Detached
- Size
- 2310 sq ft
- Garage
- Garage
- Property tax
- $6,587
- Municipality
- Moncton
Interior
- Bedrooms
- 3 above ground
- Fireplace
- No
- Flooring
- Tile, Hardwood, Vinyl
Heating, cooling and services
- Heating
- Heat Pump, Baseboard heaters, Natural gas, Hot Water
- Air conditioning
- Heat Pump, Air Conditioned
- Water and sewer
- Municipal sewage system
Building and exterior
- Year built
- 1975
- Foundation
- Concrete
- Outdoor
- Brick, Vinyl
Parking
- Driveway and parking
- Attached Garage, Garage
Rooms
| Room | Level | Size | Features |
|---|---|---|---|
| Storage | Basement | X | |
| Great room | Basement | 19'5'' x 22'6'' | |
| 2pc Bathroom | Basement | X | |
| Family room | Basement | 16'1'' x 19'9'' | |
| 2pc Ensuite bath | Main level | X | |
| Primary Bedroom | Main level | 15'7'' x 11'3'' | |
| Bedroom | Main level | 13'9'' x 10'5'' | |
| Bedroom | Main level | 9'10'' x 9'10'' | |
| 4pc Bathroom | Main level | X | |
| Kitchen | Main level | 11'2'' x 11'7'' | |
| Dining room | Main level | 10'5'' x 11'9'' | |
| Living room | Main level | 13'9'' x 16'2'' |
Location
Location is approximate. See nearby homes on the map
Listed by EXIT Realty Associates.

REALTOR®, REALTORS®, and the REALTOR® logo are certification marks that are owned by REALTOR® Canada Inc. and licensed exclusively to The Canadian Real Estate Association (CREA). These certification marks identify real estate professionals who are members of CREA and who must abide by CREA’s By-Laws, Rules, and the REALTOR® Code. The MLS® trademark and the MLS® logo are owned by CREA and identify the professional real estate services provided by members of CREA.
The information contained on this site is based in whole or in part on information that is provided by members of The Canadian Real Estate Association, who are responsible for its accuracy. CREA reproduces and distributes this information as a service for its members and assumes no responsibility for its accuracy.
Similar homes nearby
See more in Moncton 📷 25
$449,900
2395 ft²
86-88 Somerset
Moncton
Multiplex
Duplex · MLS® NB137524 · EXIT Realty Associates
 📷 16
$449,900
4713 ft²
146 Dominion Street
Moncton
Multiplex
Triplex · MLS® NB144090 · CENTURY 21 Generation Real Estate Advisors
 📷 50
$449,900
3 bd3 ba2444 ft²
133 Briardale Drive
Moncton
Detached · MLS® NB144470 · eXp Realty
 📷 40
$449,900
7 bd3 ba2752 ft²
47 Peter Street
Moncton
Detached · MLS® NB145349 · EXIT Realty Associates
 📷 50
$449,900
2394 ft²
73 Weldon Street
Moncton
Multiplex
Duplex · MLS® NB148255 · RE/MAX Avante
 📷 42
$449,000
4 bd3 ba3674 ft²
195 Park Street
Moncton
Detached · MLS® NB120936 · eXp Realty
 📷 40
$449,000
2 bd2 ba1407 ft²
51 Thornhill Crescent
Moncton
Single Family · MLS® NB148963 · RE/MAX Avante
 📷 37
$449,000
3 bd2 ba2270 ft²
189 Bulman
Moncton
Detached · MLS® NB149525 · RE/MAX Avante