189 Bulman
Moncton, NB, E1G4Y5
Listed by RE/MAX Avante
$449,000
- 3 bedrooms
- 2 bathrooms
- 2270 sq ft
Listed 8 days ago · MLS® NB149525
About this home
Welcome to this great family home featuring a three-bedroom bungalow with an oversized, fully fenced backyard and baby barn! Offering the convenience of one-level living with the added bonus of a finished basement, this home provides plenty of room for the entire family. The main floor features a bright and inviting living room with fireplace, an open kitchen with island, a formal dining area, three bedrooms, and a full bathroom. The finished lower level offers a comfortable family room, games room, home office, three-piece bathroom, and plenty of storage. Recent updates include new mini-split heat pumps, a new roof, and updated flooring, adding comfort and value. With a functional layout, generous outdoor space, and room for everyone, this home is a great option for families, first-time buyers, or those looking to downsize. Quick closing available! (id:66966)
Details
- Type
- Detached
- Style
- Bungalow
- Size
- 2270 sq ft
- Property tax
- $4,286
- Municipality
- Moncton
Interior
- Bedrooms
- 3 above ground
- Fireplace
- No
- Flooring
- Hardwood, Laminate, Ceramic
Heating, cooling and services
- Heating
- Heat Pump, Baseboard heaters
- Air conditioning
- Heat Pump
- Water and sewer
- Municipal sewage system
Building and exterior
- Style
- Bungalow
- Year built
- 2003
- Foundation
- Concrete
- Outdoor
- Vinyl
Rooms
| Room | Level | Size | Features |
|---|---|---|---|
| Storage | Basement | 11'0'' x 17'0'' | |
| Games room | Basement | 13'0'' x 21'0'' | |
| 3pc Ensuite bath | Basement | 6'10'' x 10'10'' | |
| Office | Basement | 10'0'' x 14'6'' | |
| Family room | Basement | 12'0'' x 14'10'' | |
| Laundry room | Basement | X | |
| 4pc Bathroom | Main level | 6'10'' x 9'5'' | |
| Living room | Main level | 12'0'' x 13'0'' | |
| Kitchen | Main level | 14'1'' x 16'8'' | |
| Dining room | Main level | 8'7'' x 12'1'' | |
| Bedroom | Main level | 11'7'' x 12'11'' | |
| Bedroom | Main level | 9'8'' x 9'11'' | |
| Bedroom | Main level | 9'8'' x 11'2'' |
Location
Location is approximate. See nearby homes on the map
Listed by RE/MAX Avante.

REALTOR®, REALTORS®, and the REALTOR® logo are certification marks that are owned by REALTOR® Canada Inc. and licensed exclusively to The Canadian Real Estate Association (CREA). These certification marks identify real estate professionals who are members of CREA and who must abide by CREA’s By-Laws, Rules, and the REALTOR® Code. The MLS® trademark and the MLS® logo are owned by CREA and identify the professional real estate services provided by members of CREA.
The information contained on this site is based in whole or in part on information that is provided by members of The Canadian Real Estate Association, who are responsible for its accuracy. CREA reproduces and distributes this information as a service for its members and assumes no responsibility for its accuracy.
Similar homes nearby
See more in Moncton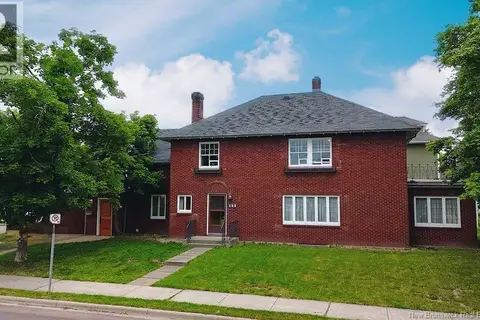 📷 42
$449,000
4 bd3 ba3674 ft²
195 Park Street
Moncton
Detached · MLS® NB120936 · eXp Realty
 📷 40
$449,000
2 bd2 ba1407 ft²
51 Thornhill Crescent
Moncton
Single Family · MLS® NB148963 · RE/MAX Avante
 📷 30
$449,900
3 bd3 ba2310 ft²
216 Westmount Boulevard
Moncton
Detached · MLS® NB137886 · EXIT Realty Associates
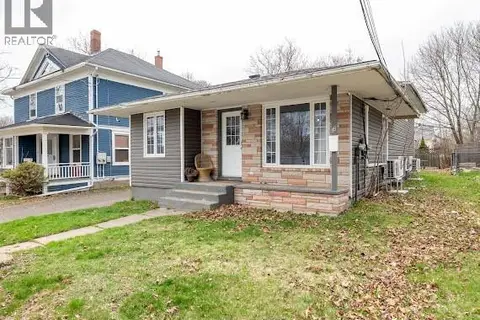 📷 25
$449,900
2395 ft²
86-88 Somerset
Moncton
Multiplex
Duplex · MLS® NB137524 · EXIT Realty Associates
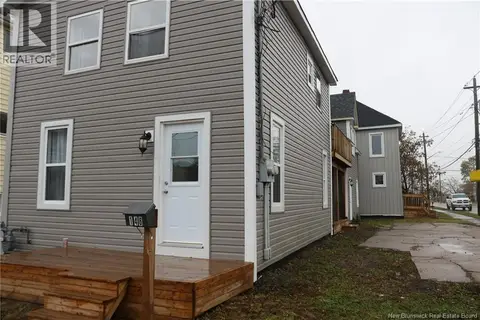 📷 16
$449,900
4713 ft²
146 Dominion Street
Moncton
Multiplex
Triplex · MLS® NB144090 · CENTURY 21 Generation Real Estate Advisors
 📷 50
$449,900
3 bd3 ba2444 ft²
133 Briardale Drive
Moncton
Detached · MLS® NB144470 · eXp Realty
 📷 40
$449,900
7 bd3 ba2752 ft²
47 Peter Street
Moncton
Detached · MLS® NB145349 · EXIT Realty Associates
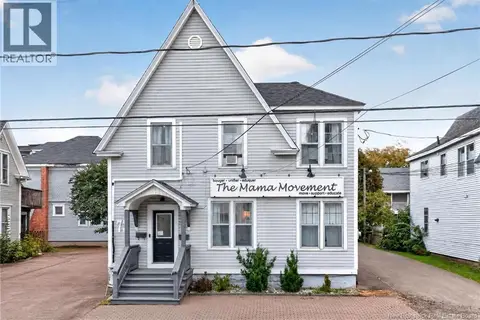 📷 50
$449,900
2394 ft²
73 Weldon Street
Moncton
Multiplex
Duplex · MLS® NB148255 · RE/MAX Avante