195 Park Street
Moncton, NB, E1C2B7
Listed by eXp Realty
$449,000
- 4 bedrooms
- 3 bathrooms
- 3674 sq ft
Listed 468 days ago · MLS® NB120936
About this home
195 Park Street, where Victorian grandeur meets modern possibility! This magnificent ~3,600 square foot home is living proof that they simply don't make them like they used to. Lovingly maintained over the years, this architectural gem awaits its next chapter with YOU as the author. But here's where old-world charm meets new-world opportunity! Dreaming of that perfect home office where creativity flows as freely as the natural light? Check. Envisioning a basement rental suite that could help pay the mortgage while you live like royalty upstairs? Double check. Want space for extended family, art studios, or that library you've always wanted? This home says ""yes"" to all your wildest domestic dreams. With generous proportions throughout, 195 Park Street isn't just a house, it's a lifestyle, an investment, and a love letter to authentic living all rolled into one spectacular package. Call your REALTOR® and book a showing today. (id:66966)
Details
- Type
- Detached
- Size
- 3674 sq ft
- Garage
- Garage
- Property tax
- $5,111
- Municipality
- Moncton
Interior
- Bedrooms
- 4 above ground
- Fireplace
- No
- Flooring
- Tile, Carpeted, Wood
Heating, cooling and services
- Heating
- Wood, Radiator, Hot Water
- Water and sewer
- Municipal sewage system
Building and exterior
- Foundation
- Concrete
- Outdoor
- Brick
Parking
- Driveway and parking
- Garage
Rooms
| Room | Level | Size | Features |
|---|---|---|---|
| 4pc Bathroom | Second level | 10'7'' x 5'5'' | |
| Office | Second level | 12'5'' x 9' | |
| Bedroom | Second level | 18'6'' x 13' | |
| Bedroom | Second level | 12'7'' x 12'4'' | |
| Bedroom | Second level | 15'7'' x 12'5'' | |
| Bedroom | Second level | 12'5'' x 14'7'' | |
| Family room | Main level | 9'8'' x 16' | |
| Dining room | Main level | 16' x 12' | |
| Kitchen | Main level | 21'4'' x 12'4'' |
Location
Location is approximate. See nearby homes on the map
Listed by eXp Realty.

REALTOR®, REALTORS®, and the REALTOR® logo are certification marks that are owned by REALTOR® Canada Inc. and licensed exclusively to The Canadian Real Estate Association (CREA). These certification marks identify real estate professionals who are members of CREA and who must abide by CREA’s By-Laws, Rules, and the REALTOR® Code. The MLS® trademark and the MLS® logo are owned by CREA and identify the professional real estate services provided by members of CREA.
The information contained on this site is based in whole or in part on information that is provided by members of The Canadian Real Estate Association, who are responsible for its accuracy. CREA reproduces and distributes this information as a service for its members and assumes no responsibility for its accuracy.
Similar homes nearby
See more in Moncton 📷 40
$449,000
2 bd2 ba1407 ft²
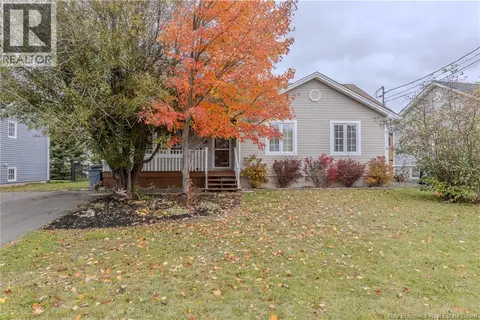
51 Thornhill Crescent
Moncton
Single Family · MLS® NB148963 · RE/MAX Avante
 📷 37
$449,000
3 bd2 ba2270 ft²
189 Bulman
Moncton
Detached · MLS® NB149525 · RE/MAX Avante
 📷 30
$449,900
3 bd3 ba2310 ft²
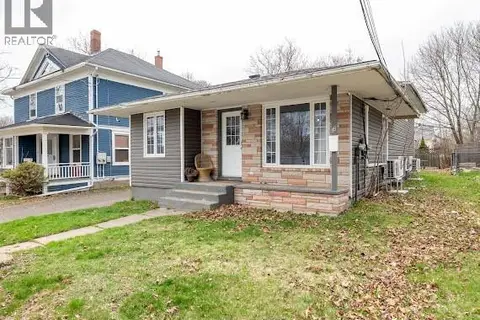
216 Westmount Boulevard
Moncton
Detached · MLS® NB137886 · EXIT Realty Associates
 📷 25
$449,900
2395 ft²
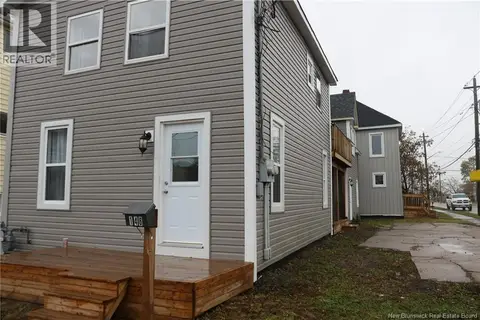
86-88 Somerset
Moncton
Multiplex
Duplex · MLS® NB137524 · EXIT Realty Associates
 📷 16
$449,900
4713 ft²
146 Dominion Street
Moncton
Multiplex
Triplex · MLS® NB144090 · CENTURY 21 Generation Real Estate Advisors
 📷 50
$449,900
3 bd3 ba2444 ft²
133 Briardale Drive
Moncton
Detached · MLS® NB144470 · eXp Realty
 📷 40
$449,900
7 bd3 ba2752 ft²
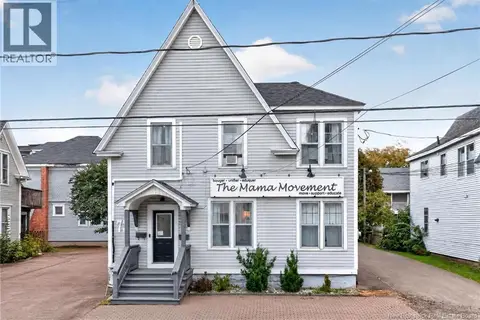
47 Peter Street
Moncton
Detached · MLS® NB145349 · EXIT Realty Associates
 📷 50
$449,900
2394 ft²
73 Weldon Street
Moncton
Multiplex
Duplex · MLS® NB148255 · RE/MAX Avante