#216 111 EDWARDS DR SW
Ellerslie, Edmonton, AB, T6X0C4
Listed by REMAX River City
$174,900
- 2 bedrooms
- 2 bathrooms
- 1 parking
- 910 sq ft
Listed 61 days ago · MLS® E4505005
About this home
Excellent 2 bedroom, 2 bath is in excellent condition & has well designed floorplan! Open concept kitchen - living room with vinyl plank flooring. Kitchen has light maple cabinets in great condition with lovely pot and pan drawers. Living room is bright with sunny south facing window. Two bedrooms are on separate sides of the unit for privacy and each bedroom is very generous in size. Laundry room is spacious with shelving. Master bedroom is large and has large walk in closet. Ensuite bathroom is unique as it has a walk in shower. Balcony faces south for optimal sunshine enjoyment. Parking spot is titled and is number 209. Pet friendly building with board approval required. Some photos staged. (id:66966)
Details
- Type
- Condo Apartment
- Size
- 910 sq ft
- Basement
- None
- Maintenance fee
- $537/month
- Neighbourhood
- Ellerslie
- Municipality
- Edmonton
Interior
- Fireplace
- No
- Appliances
- Washer, Refrigerator, Dishwasher, Stove, Dryer
Heating, cooling and services
- Heating
- Baseboard heaters
Building and exterior
- Year built
- 2006
Parking
- Total parking
- 1
- Driveway and parking
- Stall
Condo
- Monthly fee
- $537
- Fee includes
- Exterior Maintenance, Property Management, Heat, Water, Insurance, Other, See Remarks
- Security
- Smoke Detectors
Rooms
| Room | Level | Size | Features |
|---|---|---|---|
| Living room | Main level | 3.87 × 4.76 m (12'8" × 15'7") | |
| Kitchen | Main level | 4.11 × 3.7 m (13'6" × 12'2") | |
| Primary Bedroom | Main level | 3.36 × 5.96 m (11' × 19'7") | |
| Bedroom 2 | Main level | 2.94 × 4.64 m (9'8" × 15'3") |
Location
Location is approximate. See nearby homes on the map
Listed by REMAX River City.

REALTOR®, REALTORS®, and the REALTOR® logo are certification marks that are owned by REALTOR® Canada Inc. and licensed exclusively to The Canadian Real Estate Association (CREA). These certification marks identify real estate professionals who are members of CREA and who must abide by CREA’s By-Laws, Rules, and the REALTOR® Code. The MLS® trademark and the MLS® logo are owned by CREA and identify the professional real estate services provided by members of CREA.
The information contained on this site is based in whole or in part on information that is provided by members of The Canadian Real Estate Association, who are responsible for its accuracy. CREA reproduces and distributes this information as a service for its members and assumes no responsibility for its accuracy.
Similar homes nearby
See more in Edmonton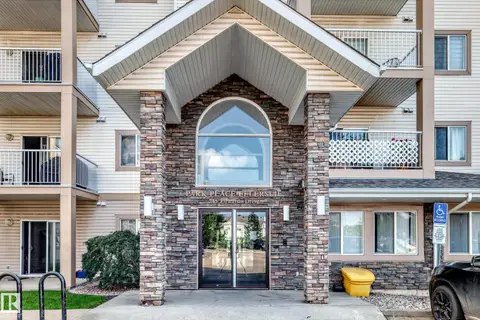 📷 47
$174,900
2 bd2 ba827 ft²
#214 245 EDWARDS DR SW
Ellerslie, Edmonton
Condo Apartment · MLS® E4511230 · Venus Realty
 📷 33
$175,000
2 bd2 ba807 ft²
#203 245 EDWARDS DR SW
Ellerslie, Edmonton
Condo Apartment · MLS® E4511076 · MaxWell Polaris
 📷 25
$169,900
2 bd2 ba1 pk825 ft²
#119 245 EDWARDS DR SW
Ellerslie, Edmonton
Condo Apartment · MLS® E4493705 · MaxWell Polaris
 📷 37
$179,900
2 bd1 ba816 ft²
#69 150 EDWARDS DR SW
Ellerslie, Edmonton
Condo Townhouse · MLS® E4510512 · REMAX River City
 📷 21
$184,900
2 bd1 ba1 pk808 ft²
#85 150 EDWARDS DR SW
Ellerslie, Edmonton
Condo Townhouse · MLS® E4508368 · Rimrock Real Estate
 📷 27
$185,000
2 bd2 ba981 ft²
#326 111 EDWARDS DR SW
Ellerslie, Edmonton
Condo Apartment · MLS® E4502036 · LPT Realty
 📷 23
$188,000
2 bd2 ba908 ft²
#416 111 EDWARDS DR SW
Ellerslie, Edmonton
Condo Apartment · MLS® E4510311 · KIC Realty
 📷 45
$160,000
2 bd2 ba831 ft²
#422 151 EDWARDS DR SW
Ellerslie, Edmonton
Condo Apartment · MLS® E4503975 · Royal LePage Noralta Real Estate