#85 150 EDWARDS DR SW
Ellerslie, Edmonton, AB, T6X1M4
Listed by Rimrock Real Estate
$184,900
- 2 bedrooms
- 1 bathrooms
- 1 parking
- 808 sq ft
Listed 40 days ago · MLS® E4508368
About this home
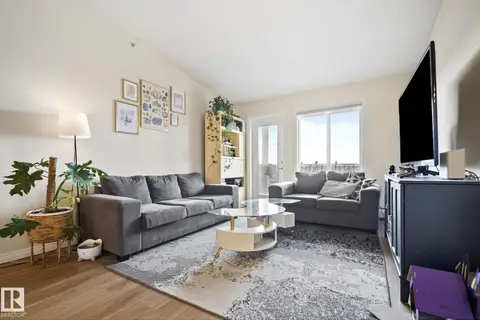
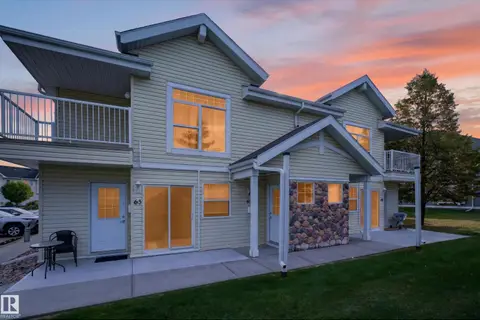
Welcome to this bright top-floor, carriage-style townhouse bungalow offering a functional modern open-concept floor plan. This well-maintained home features 2 spacious bedrooms, a full 4-piece bathroom and convenient in-suite laundry. The fully equipped kitchen offers plenty of cabinetry and flows seamlessly into the dining and living areas, creating an inviting space for everyday living and entertaining. Step outside onto the large private covered patio and enjoy beautiful views overlooking the surrounding green space and mature trees. Additional features include one assigned outdoor parking stall, with heat and water included in the condo fees. Ideally located close to schools, shopping, restaurants, parks, transit and a variety of local amenities. A fantastic opportunity for first-time buyers, downsizers or investors! (id:66966)
Details
- Type
- Condo Townhouse
- Style
- Bungalow, Carriage
- Size
- 808 sq ft
- Basement
- None
- Maintenance fee
- $428/month
- Neighbourhood
- Ellerslie
- Municipality
- Edmonton
Interior
- Fireplace
- No
- Appliances
- Refrigerator, Dishwasher, Stove, Hood Fan, Washer/Dryer Stack-Up
Heating, cooling and services
- Heating
- Forced air
Building and exterior
- Style
- Bungalow, Carriage
- Year built
- 2005
Parking
- Total parking
- 1
- Driveway and parking
- Stall
Condo
- Monthly fee
- $428
- Fee includes
- Exterior Maintenance, Property Management, Heat, Water, Other, See Remarks
Rooms
| Room | Level | Size | Features |
|---|---|---|---|
| Living room | Main level | 4.21 × 3.6 m (13'10" × 11'10") | |
| Dining room | Main level | 3.51 × 2.19 m (11'6" × 7'2") | |
| Kitchen | Main level | 3.54 × 1.83 m (11'7" × 6') | |
| Primary Bedroom | Main level | 3.32 × 3.2 m (10'11" × 10'6") | |
| Bedroom 2 | Main level | 3.02 × 2.71 m (9'11" × 8'11") |
Location
Location is approximate. See nearby homes on the map
Listed by Rimrock Real Estate.

REALTOR®, REALTORS®, and the REALTOR® logo are certification marks that are owned by REALTOR® Canada Inc. and licensed exclusively to The Canadian Real Estate Association (CREA). These certification marks identify real estate professionals who are members of CREA and who must abide by CREA’s By-Laws, Rules, and the REALTOR® Code. The MLS® trademark and the MLS® logo are owned by CREA and identify the professional real estate services provided by members of CREA.
The information contained on this site is based in whole or in part on information that is provided by members of The Canadian Real Estate Association, who are responsible for its accuracy. CREA reproduces and distributes this information as a service for its members and assumes no responsibility for its accuracy.
Similar homes nearby
See more in Edmonton 📷 27
$185,000
2 bd2 ba981 ft²
#326 111 EDWARDS DR SW
Ellerslie, Edmonton
Condo Apartment · MLS® E4502036 · LPT Realty
 📷 23
$188,000
2 bd2 ba908 ft²
#416 111 EDWARDS DR SW
Ellerslie, Edmonton
Condo Apartment · MLS® E4510311 · KIC Realty
 📷 37
$179,900
2 bd1 ba816 ft²
#69 150 EDWARDS DR SW
Ellerslie, Edmonton
Condo Townhouse · MLS® E4510512 · REMAX River City
 📷 33
$175,000
2 bd2 ba807 ft²
#203 245 EDWARDS DR SW
Ellerslie, Edmonton
Condo Apartment · MLS® E4511076 · MaxWell Polaris
 📷 37
$174,900
2 bd2 ba1 pk910 ft²
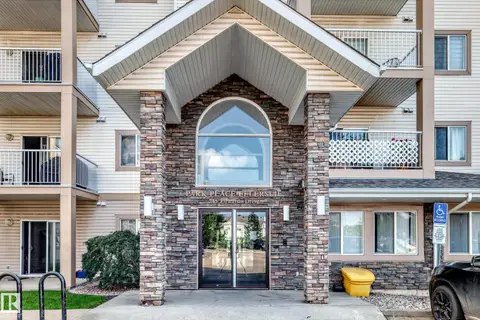
#216 111 EDWARDS DR SW
Ellerslie, Edmonton
Condo Apartment · MLS® E4505005 · REMAX River City
 📷 47
$174,900
2 bd2 ba827 ft²
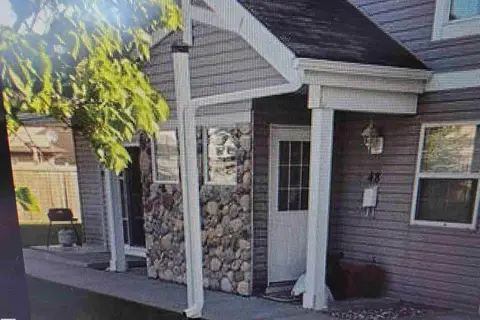
#214 245 EDWARDS DR SW
Ellerslie, Edmonton
Condo Apartment · MLS® E4511230 · Venus Realty
 📷 29
$199,789
2 bd1 ba1 pk746 ft²
#48 150 EDWARDS DR SW
Ellerslie, Edmonton
Condo Townhouse · MLS® E4502028 · Royal Lepage Arteam Realty
 📷 25
$169,900
2 bd2 ba1 pk825 ft²
#119 245 EDWARDS DR SW
Ellerslie, Edmonton
Condo Apartment · MLS® E4493705 · MaxWell Polaris