#422 151 EDWARDS DR SW
Ellerslie, Edmonton, AB, T6X1N5
Listed by Royal LePage Noralta Real Estate
$160,000
- 2 bedrooms
- 2 bathrooms
- 831 sq ft
Listed 68 days ago · MLS® E4503975
About this home
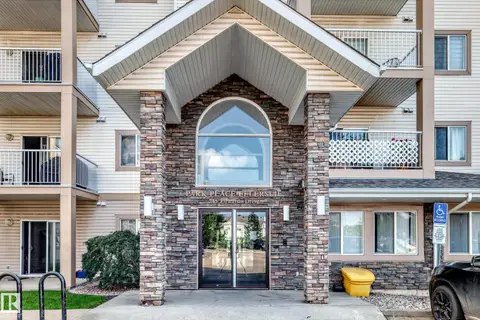
Immaculate, bright, and spacious, this beautifully maintained top-floor two-bedroom condo features soaring vaulted ceilings, a modern open-concept layout, and an abundance of natural light. The home offers in-suite laundry, two full bathrooms, and a spacious primary bedroom with a walk-through closet and private ensuite. The second bedroom is also generously sized, making it ideal for family, guests, or a home office. Enjoy a good-sized kitchen, additional storage, and a private balcony. Located in the well-maintained Park Place Ellerslie Crossing, residents enjoy access to the fitness facility at no additional cost. Conveniently close to shopping, restaurants, transit, and Anthony Henday Drive. Shows exceptionally well and offers quick possession—move-in ready and a must-see! (id:66966)
Details
- Type
- Condo Apartment
- Size
- 831 sq ft
- Basement
- None
- Maintenance fee
- $533/month
- Neighbourhood
- Ellerslie
- Municipality
- Edmonton
Interior
- Fireplace
- No
- Appliances
- Washer, Refrigerator, Dishwasher, Stove, Dryer, Window Coverings
Heating, cooling and services
- Heating
- Baseboard heaters
Building and exterior
- Year built
- 2005
Parking
- Driveway and parking
- Stall
Condo
- Monthly fee
- $533
- Fee includes
- Common Area Maintenance, Heat, Water, Insurance, Other, See Remarks
Rooms
| Room | Level | Size | Features |
|---|---|---|---|
| Living room | Main level | ||
| Dining room | Main level | ||
| Kitchen | Main level | ||
| Primary Bedroom | Main level | ||
| Bedroom 2 | Main level |
Location
Location is approximate. See nearby homes on the map
Listed by Royal LePage Noralta Real Estate.

REALTOR®, REALTORS®, and the REALTOR® logo are certification marks that are owned by REALTOR® Canada Inc. and licensed exclusively to The Canadian Real Estate Association (CREA). These certification marks identify real estate professionals who are members of CREA and who must abide by CREA’s By-Laws, Rules, and the REALTOR® Code. The MLS® trademark and the MLS® logo are owned by CREA and identify the professional real estate services provided by members of CREA.
The information contained on this site is based in whole or in part on information that is provided by members of The Canadian Real Estate Association, who are responsible for its accuracy. CREA reproduces and distributes this information as a service for its members and assumes no responsibility for its accuracy.
Similar homes nearby
See more in Edmonton 📷 24
$160,000
2 bd2 ba2 pk827 ft²
#221 245 EDWARDS DR SW
Ellerslie, Edmonton
Condo Apartment · MLS® E4505056 · Exp Realty
 📷 38
$154,700
1 bd1 ba1 pk646 ft²
#414 151 Edwards DR SW SW
Ellerslie, Edmonton
Condo Apartment · MLS® E4493754 · Homes & Gardens Real Estate Limited
 📷 25
$169,900
2 bd2 ba1 pk825 ft²
#119 245 EDWARDS DR SW
Ellerslie, Edmonton
Condo Apartment · MLS® E4493705 · MaxWell Polaris
 📷 25
$150,000
2 bd2 ba959 ft²
#117 111 EDWARDS DR SW
Ellerslie, Edmonton
Condo Apartment · MLS® E4511398 · Century 21 All Stars Realty Ltd
 📷 37
$174,900
2 bd2 ba1 pk910 ft²
#216 111 EDWARDS DR SW
Ellerslie, Edmonton
Condo Apartment · MLS® E4505005 · REMAX River City
 📷 47
$174,900
2 bd2 ba827 ft²
#214 245 EDWARDS DR SW
Ellerslie, Edmonton
Condo Apartment · MLS® E4511230 · Venus Realty
 📷 33
$175,000
2 bd2 ba807 ft²
#203 245 EDWARDS DR SW
Ellerslie, Edmonton
Condo Apartment · MLS® E4511076 · MaxWell Polaris
 📷 37
$179,900
2 bd1 ba816 ft²
#69 150 EDWARDS DR SW
Ellerslie, Edmonton
Condo Townhouse · MLS® E4510512 · REMAX River City