2150 ATLIN AVENUE
Prince Rupert, BC, V8J1G1
Listed by RE/MAX Coast Mountains (PR)
$649,000
- 4 bedrooms
- 3 bathrooms
- 2602 sq ft
Listed 166 days ago · MLS® R3121360
About this home
This well-loved loved and stunning 4 bedroom 3 bath ocean view home is one of our city's most iconic character homes. Located in a sought-after neighborhood, this spacious home offers panoramic harbour views, gorgeous hardwood floors and beautiful woodwork throughout. The bright living and dining areas open to a covered sundeck—perfect for entertaining and enjoying sunsets. Unique features include a built-in dinette, stained glass windows, high ceilings and detailed crown molding. Upstairs offers 4 bedrooms, and two bathrooms, including ensuite for the primary. The lower level is ideal for a workshop and storage with ample room to develop additional finished living space. Fully upgraded electrical system. Potential for off street parking. Sits on 5,818 sqft lot - spacious! (id:66966)
Details
- Type
- Detached
- Size
- 2602 sq ft
- Basement
- Unfinished, N/A
- Property tax
- $5,655
- Municipality
- Prince Rupert
Interior
- Fireplace
- Yes
- Appliances
- Washer, Refrigerator, Dishwasher, Stove, Dryer
Heating, cooling and services
- Heating
- Radiant/Infra-red Heat, Natural gas, Hot Water
Building and exterior
- Year built
- 1931
- Roof
- Asphalt shingle, Conventional
- Foundation
- Concrete Perimeter
- Outdoor
- Metal
Parking
- Driveway and parking
- Open
Rooms
| Room | Level | Size | Features |
|---|---|---|---|
| Kitchen | Main level | 3.66 × 5.49 m (12' × 18') | |
| Living room | Main level | 5.21 × 5.52 m (17'1" × 18'1") | |
| Dining room | Main level | 4.27 × 5.79 m (14' × 19') | |
| Den | Main level | 3.05 × 3.66 m (10' × 12') | |
| Foyer | Main level | 1.52 × 2.13 m (5' × 7') | |
| Primary Bedroom | Above | 4.27 × 4.88 m (14' × 16') | |
| Bedroom 2 | Above | 3.05 × 3.66 m (10' × 12') | |
| Bedroom 3 | Above | 4.27 × 4.88 m (14' × 16') | |
| Bedroom 4 | Above | 3.05 × 3.66 m (10' × 12') | |
| Study | Above | 1.83 × 3.05 m (6' × 10') | |
| Workshop | Lower level | 5.49 × 5.79 m (18' × 19') | |
| Laundry room | Lower level | 3.35 × 3.66 m (11' × 12') | |
| Utility room | Lower level | 3.66 × 5.18 m (12' × 17') | |
| Storage | Lower level | 1.52 × 3.66 m (5' × 12') | |
| Other | Lower level | 4.88 × 5.79 m (16' × 19') |
Location
Location is approximate. See nearby homes on the map
Listed by RE/MAX Coast Mountains (PR).

REALTOR®, REALTORS®, and the REALTOR® logo are certification marks that are owned by REALTOR® Canada Inc. and licensed exclusively to The Canadian Real Estate Association (CREA). These certification marks identify real estate professionals who are members of CREA and who must abide by CREA’s By-Laws, Rules, and the REALTOR® Code. The MLS® trademark and the MLS® logo are owned by CREA and identify the professional real estate services provided by members of CREA.
The information contained on this site is based in whole or in part on information that is provided by members of The Canadian Real Estate Association, who are responsible for its accuracy. CREA reproduces and distributes this information as a service for its members and assumes no responsibility for its accuracy.
Similar homes nearby
See more in Prince Rupert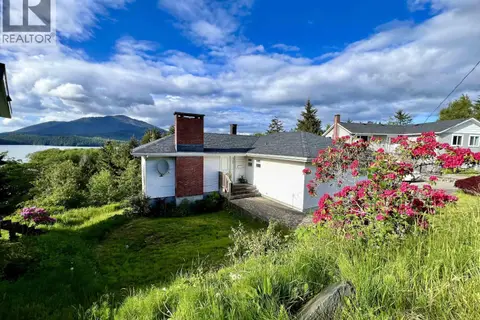 📷 35
$649,000
5 bd4 ba2561 ft²
707 E 4TH AVENUE
Prince Rupert
Detached · MLS® R3163035 · RE/MAX Coast Mountains (PR)
 📷 31
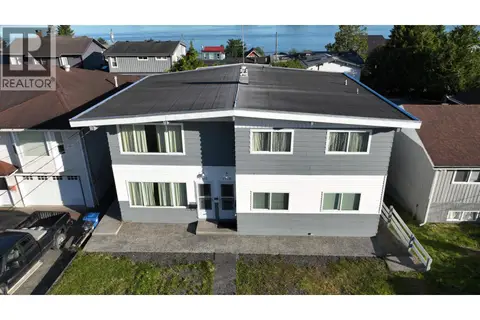
$649,000
6 bd2 ba2594 ft²
1908-1910 W 2ND AVENUE
Prince Rupert
Multiplex
Duplex · MLS® R3163521 · RE/MAX Coast Mountains (PR)
 📷 30
$655,000
4 bd3 ba2067 ft²
147-149 GULL CRESCENT
Prince Rupert
Detached · MLS® R3171076 · RE/MAX Coast Mountains (PR)
 New
📷 28
$630,000
5 bd2 ba2114 ft²
1313 OMINECA AVENUE
Prince Rupert
Detached · MLS® R3177148 · RE/MAX Coast Mountains (PR)
 New
📷 38
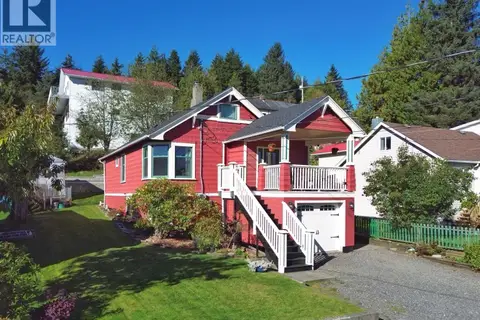
$619,000
3 bd3 ba1713 ft²
1309 E 6TH AVENUE
Prince Rupert
Waterfront
Detached · MLS® R3177582 · RE/MAX Coast Mountains (PR)
 📷 37
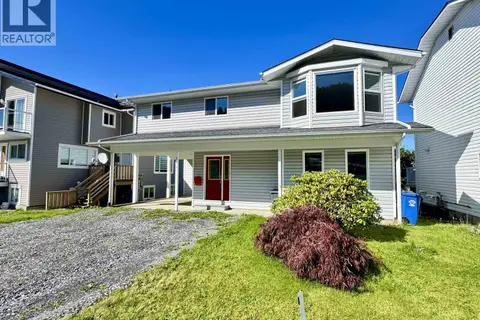
$599,000
3 bd2 ba2028 ft²
217 CORMORANT ROAD
Prince Rupert
Detached · MLS® R3157164 · RE/MAX Coast Mountains (PR)
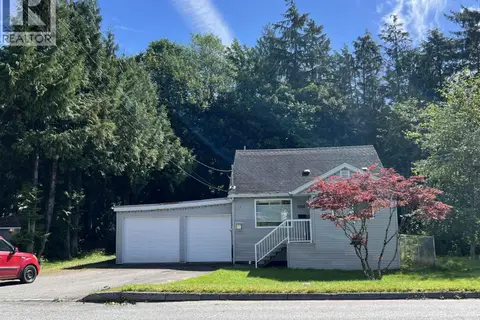 📷 26
$595,000
3 bd3 ba1950 ft²
1244 E 8TH AVENUE
Prince Rupert
Detached · MLS® R3159219 · RE/MAX Coast Mountains (PR)
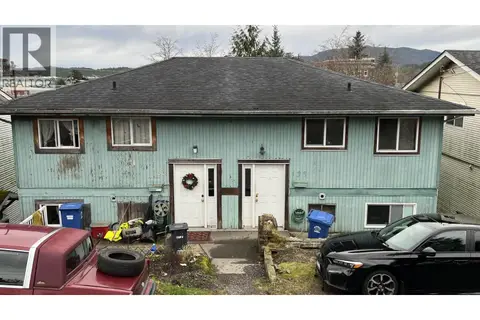 📷 16
$550,000
3 bd2 ba2592 ft²
133-135 E 4TH AVENUE
Prince Rupert
Multiplex
Duplex · MLS® R3087228 · RE/MAX Coast Mountains (PR)