147-149 GULL CRESCENT
Prince Rupert, BC, V8J4G4
Listed by RE/MAX Coast Mountains (PR)
$655,000
- 4 bedrooms
- 3 bathrooms
- 2067 sq ft
Listed 20 days ago · MLS® R3171076
About this home
Ideally situated just a short walk from Charles Hays Secondary School, the recreation centre and downtown, this well-maintained 4-bedroom, 3-bathroom home is a great choice for families. The home's main level features a functional layout with a bright open living room, spacious kitchen and dining area. Patio doors offers access to a sundeck that overlooks the backyard. The primary bedroom includes its own private ensuite. You'll find a well-equipped 1-bedroom rental suite on the lower level, perfect for helping offset monthly costs. Updates include painted exterior siding, vinyl windows, resurfaced parking areas. Enjoy the convenient covered carport and excellent parking for you, your guests and/or tenants and a location that is second to none! (id:66966)
Details
- Type
- Detached
- Size
- 2067 sq ft
- Basement
- Finished, N/A
- Property tax
- $3,823 (2025)
- Municipality
- Prince Rupert
Interior
- Fireplace
- Yes
- Appliances
- Washer, Refrigerator, Dishwasher, Stove, Dryer
Heating, cooling and services
- Heating
- Forced air, Natural gas
Building and exterior
- Year built
- 1981
- Roof
- Asphalt shingle, Conventional
- Foundation
- Concrete Perimeter
- Outdoor
- Wood
Parking
- Driveway and parking
- Carport, Open
Rooms
| Room | Level | Size | Features |
|---|---|---|---|
| Kitchen | Main level | 3.05 × 3.08 m (10' × 10'1") | |
| Living room | Main level | 4.27 × 4.6 m (14' × 15'1") | |
| Dining room | Main level | 2.74 × 3.35 m (9' × 11') | |
| Primary Bedroom | Main level | 3.35 × 3.66 m (11' × 12') | |
| Bedroom 2 | Main level | 3.05 × 3.35 m (10' × 11') | |
| Bedroom 3 | Main level | 2.44 × 3.35 m (8' × 11') | |
| Laundry room | Lower level | 1.22 × 1.83 m (4' × 6') | |
| Kitchen | Lower level | 2.13 × 2.44 m (7' × 8') | |
| Living room | Lower level | 3.96 × 4.27 m (13' × 14') | |
| Bedroom 4 | Lower level | 3.05 × 3.35 m (10' × 11') | |
| Den | Lower level | 2.74 × 3.99 m (9' × 13'1") | |
| Laundry room | Lower level | 1.83 × 2.44 m (6' × 8') |
Location
Location is approximate. See nearby homes on the map
Listed by RE/MAX Coast Mountains (PR).

REALTOR®, REALTORS®, and the REALTOR® logo are certification marks that are owned by REALTOR® Canada Inc. and licensed exclusively to The Canadian Real Estate Association (CREA). These certification marks identify real estate professionals who are members of CREA and who must abide by CREA’s By-Laws, Rules, and the REALTOR® Code. The MLS® trademark and the MLS® logo are owned by CREA and identify the professional real estate services provided by members of CREA.
The information contained on this site is based in whole or in part on information that is provided by members of The Canadian Real Estate Association, who are responsible for its accuracy. CREA reproduces and distributes this information as a service for its members and assumes no responsibility for its accuracy.
Similar homes nearby
See more in Prince Rupert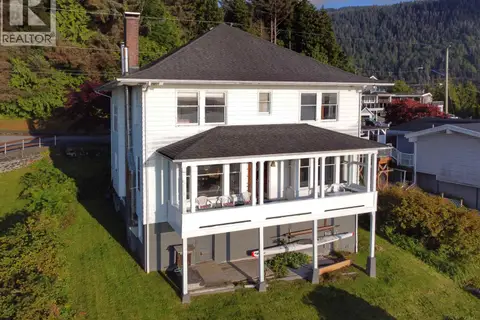 📷 36
$649,000
4 bd3 ba2602 ft²
2150 ATLIN AVENUE
Prince Rupert
Detached · MLS® R3121360 · RE/MAX Coast Mountains (PR)
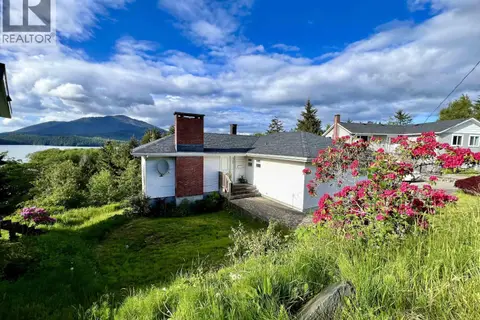 📷 35
$649,000
5 bd4 ba2561 ft²
707 E 4TH AVENUE
Prince Rupert
Detached · MLS® R3163035 · RE/MAX Coast Mountains (PR)
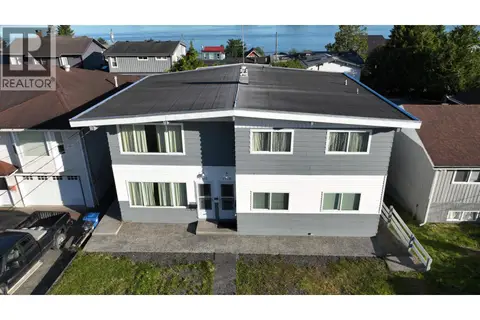 📷 31
$649,000
6 bd2 ba2594 ft²
1908-1910 W 2ND AVENUE
Prince Rupert
Multiplex
Duplex · MLS® R3163521 · RE/MAX Coast Mountains (PR)
 New
📷 28
$630,000
5 bd2 ba2114 ft²
1313 OMINECA AVENUE
Prince Rupert
Detached · MLS® R3177148 · RE/MAX Coast Mountains (PR)
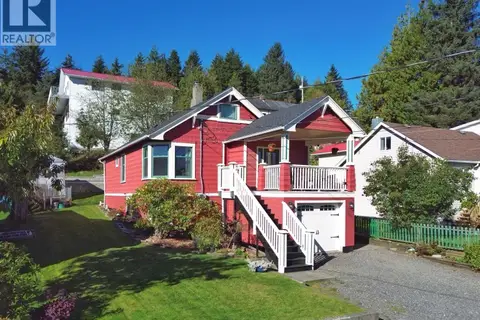 New
📷 38
$619,000
3 bd3 ba1713 ft²
1309 E 6TH AVENUE
Prince Rupert
Waterfront
Detached · MLS® R3177582 · RE/MAX Coast Mountains (PR)
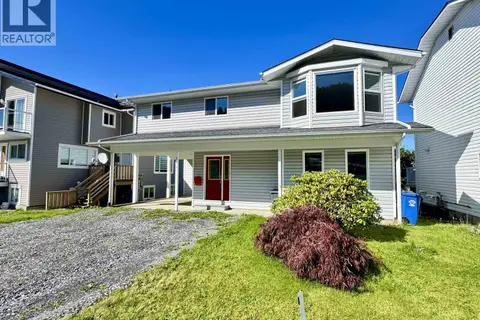 📷 37
$599,000
3 bd2 ba2028 ft²
217 CORMORANT ROAD
Prince Rupert
Detached · MLS® R3157164 · RE/MAX Coast Mountains (PR)
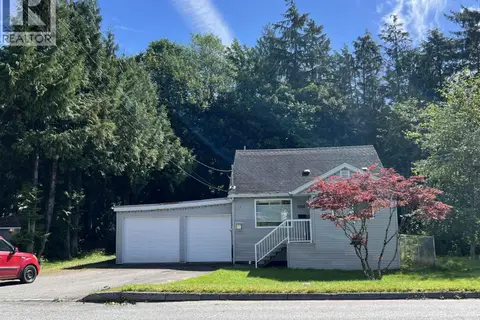 📷 26
$595,000
3 bd3 ba1950 ft²
1244 E 8TH AVENUE
Prince Rupert
Detached · MLS® R3159219 · RE/MAX Coast Mountains (PR)
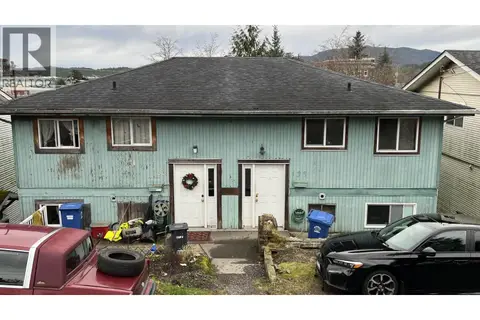 📷 16
$550,000
3 bd2 ba2592 ft²
133-135 E 4TH AVENUE
Prince Rupert
Multiplex
Duplex · MLS® R3087228 · RE/MAX Coast Mountains (PR)