1309 E 6TH AVENUE
Prince Rupert, BC, V8J1Y1
Listed by RE/MAX Coast Mountains (PR)
$619,000
- 3 bedrooms
- 3 bathrooms
- 1713 sq ft
Listed today · MLS® R3177582
About this home
Full of character and thoughtfully updated, this 3-bedroom, 3-bathroom home offers a blend of classic charm and modern comfort. The property is conveniently located just a short stroll to the waterfront and enjoys excellent sun exposure. Inside you'll be treated to beautifully refurbished original wood floors and classic early 1900's details throughout. Extensive upgrades include electrical, plumbing, windows, heating, and insulation, as well as a tastefully renovated kitchen and bathrooms. Outside, soak up the afternoon sun on the private cedar deck or unwind on the covered front porch and watch the world go by. Beautifully renovated and move-in ready, this exceptional home offers the perfect balance of character, comfort, and convenience. Roof - 2026. (id:66966)
Details
- Type
- Detached
- Size
- 1713 sq ft
- Basement
- Partially finished, N/A
- Garage
- Garage
- Property tax
- $5,036 (2025)
- Municipality
- Prince Rupert
Interior
- Fireplace
- Yes
- Appliances
- Washer, Refrigerator, Dishwasher, Stove, Dryer
Heating, cooling and services
- Heating
- Forced air, Natural gas
Building and exterior
- Year built
- 1921
- Roof
- Asphalt shingle, Conventional
- Foundation
- Concrete Perimeter
- Outdoor
- Wood
Parking
- Driveway and parking
- Garage, Open
Rooms
| Room | Level | Size | Features |
|---|---|---|---|
| Kitchen | Main level | 2.44 × 4.91 m (8' × 16'1") | |
| Living room | Main level | 3.66 × 7.32 m (12' × 24') | |
| Dining room | Main level | 3.05 × 3.66 m (10' × 12') | |
| Foyer | Main level | 1.22 × 2.44 m (4' × 8') | |
| Primary Bedroom | Main level | 3.35 × 3.35 m (11' × 11') | |
| Bedroom 2 | Above | 3.35 × 3.38 m (11' × 11'1") | |
| Bedroom 3 | Above | 3.38 × 4.27 m (11'1" × 14') | |
| Recreational, Games room | Lower level | 3.05 × 5.79 m (10' × 19') | |
| Laundry room | Lower level | 1.52 × 2.13 m (5' × 7') | |
| Workshop | Lower level | 3.35 × 3.35 m (11' × 11') | |
| Utility room | Lower level | 2.13 × 2.74 m (7' × 9') | |
| Storage | Lower level | 1.86 × 3.05 m (6'1" × 10') |
Location
Location is approximate. See nearby homes on the map
Listed by RE/MAX Coast Mountains (PR).

REALTOR®, REALTORS®, and the REALTOR® logo are certification marks that are owned by REALTOR® Canada Inc. and licensed exclusively to The Canadian Real Estate Association (CREA). These certification marks identify real estate professionals who are members of CREA and who must abide by CREA’s By-Laws, Rules, and the REALTOR® Code. The MLS® trademark and the MLS® logo are owned by CREA and identify the professional real estate services provided by members of CREA.
The information contained on this site is based in whole or in part on information that is provided by members of The Canadian Real Estate Association, who are responsible for its accuracy. CREA reproduces and distributes this information as a service for its members and assumes no responsibility for its accuracy.
Similar homes nearby
See more in Prince Rupert New
📷 28
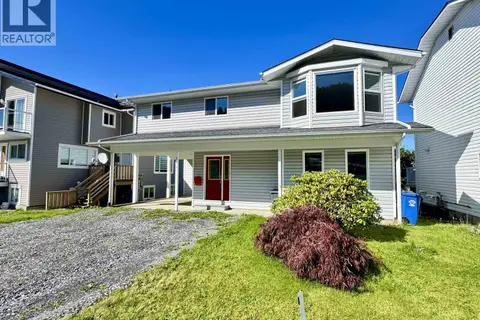
$630,000
5 bd2 ba2114 ft²
1313 OMINECA AVENUE
Prince Rupert
Detached · MLS® R3177148 · RE/MAX Coast Mountains (PR)
 📷 37
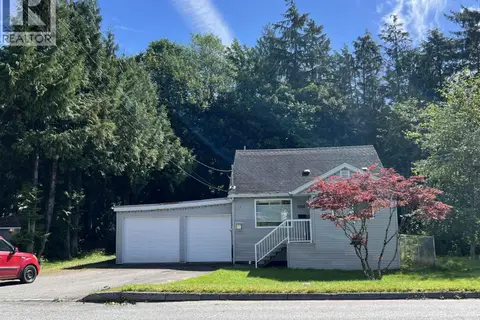
$599,000
3 bd2 ba2028 ft²
217 CORMORANT ROAD
Prince Rupert
Detached · MLS® R3157164 · RE/MAX Coast Mountains (PR)
 📷 26
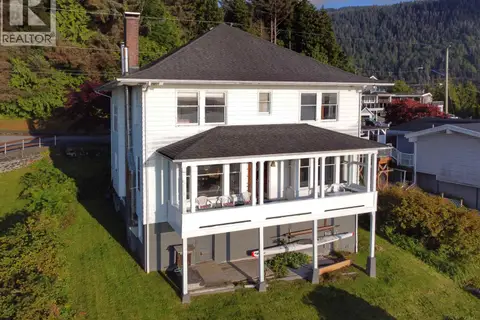
$595,000
3 bd3 ba1950 ft²
1244 E 8TH AVENUE
Prince Rupert
Detached · MLS® R3159219 · RE/MAX Coast Mountains (PR)
 📷 36
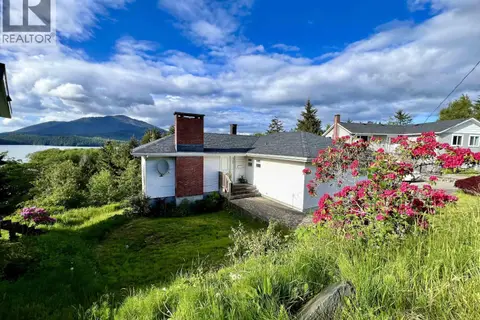
$649,000
4 bd3 ba2602 ft²
2150 ATLIN AVENUE
Prince Rupert
Detached · MLS® R3121360 · RE/MAX Coast Mountains (PR)
 📷 35
$649,000
5 bd4 ba2561 ft²
707 E 4TH AVENUE
Prince Rupert
Detached · MLS® R3163035 · RE/MAX Coast Mountains (PR)
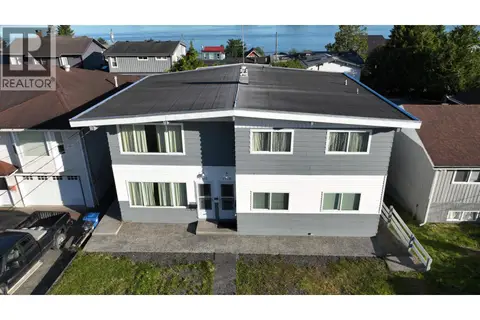 📷 31
$649,000
6 bd2 ba2594 ft²
1908-1910 W 2ND AVENUE
Prince Rupert
Multiplex
Duplex · MLS® R3163521 · RE/MAX Coast Mountains (PR)
 📷 30
$655,000
4 bd3 ba2067 ft²
147-149 GULL CRESCENT
Prince Rupert
Detached · MLS® R3171076 · RE/MAX Coast Mountains (PR)
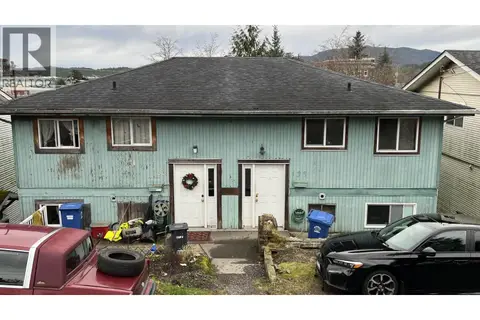 📷 16
$550,000
3 bd2 ba2592 ft²
133-135 E 4TH AVENUE
Prince Rupert
Multiplex
Duplex · MLS® R3087228 · RE/MAX Coast Mountains (PR)