212 Sunset Dr
Salt Spring, Salt Spring, BC, V8K1L4
Listed by Macdonald Realty Salt Spring Island
$1,895,000
- 7 bedrooms
- 5 bathrooms
- 4 parking
- 4103 sq ft
Listed 100 days ago · MLS® 1042869
About this home
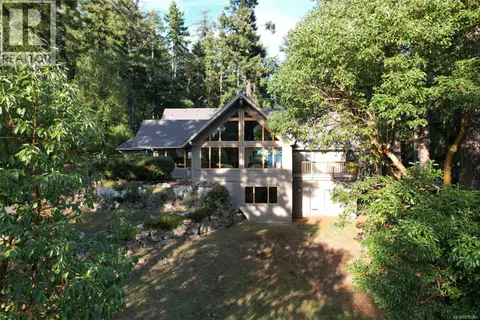
Chase an enchanted waterfall at the finest waterfront setting of 4.6 acres at the top of coveted Duck Bay in Vesuvius. A rare offering of a private, picturesque oceanfront estate with warm summer swimming, protected mooring buoy, amazing west facing sunshine, babbling brook and gifting gorgeous ocean to island views. The lovingly cared for 4,100 sq. ft home offers ample space for extended family and friends, convenient main floor living, vaulted cedar ceiling, hardwood flooring in primary rooms, in-floor heated bathrooms, and an efficient heat pump. A sweet two-bedroom cottage and a detached garage add to the features. The outdoor space around the home is beautifully landscaped with a zen flair and pretty ponds, shared with native westcoast forest and the coastal shoreline. Priced below current assessed value. A tranquil haven and an heirloom retreat waiting to make some special memories of a lifetime! (id:66966)
Details
- Type
- Detached
- Style
- Westcoast
- Size
- 4103 sq ft
- Garage
- Garage
- Property tax
- $10,656
- Neighbourhood
- Salt Spring
- Municipality
- Salt Spring
Interior
- Fireplace
- Yes
Heating, cooling and services
- Heating
- Heat Pump, Baseboard heaters, Forced air, Electric
- Air conditioning
- Air Conditioned
Building and exterior
- Style
- Westcoast
- Year built
- 1976
Parking
- Total parking
- 4
- Driveway and parking
- Detached Garage, Garage
Rooms
| Room | Level | Size | Features |
|---|---|---|---|
| Other | Auxiliary Building | 1.52 × 1.83 m (5' × 6') | |
| Bathroom | Auxiliary Building | 2.44 × 1.83 m (8' × 6') | |
| Bedroom | Auxiliary Building | 2.44 × 3.96 m (8' × 13') | |
| Bedroom | Auxiliary Building | 3.66 × 3.35 m (12' × 11') | |
| Kitchen | Auxiliary Building | 2.44 × 3.96 m (8' × 13') | |
| Living room | Auxiliary Building | 4.88 × 3.35 m (16' × 11') | |
| Bathroom | Main level | 1.52 × 3.05 m (5' × 10') | |
| Ensuite | Main level | 3.05 × 3.05 m (10' × 10') | |
| Bedroom | Main level | 4.57 × 2.74 m (15' × 9') | |
| Bedroom | Main level | 4.27 × 3.96 m (14' × 13') | |
| Primary Bedroom | Main level | 4.57 × 5.18 m (15' × 17') | |
| Bathroom | Main level | 1.83 × 1.52 m (6' × 5') | |
| Entrance | Main level | 4.57 × 3.66 m (15' × 12') | |
| Mud room | Main level | 2.44 × 1.22 m (8' × 4') | |
| Kitchen | Main level | 4.88 × 3.66 m (16' × 12') | |
| Family room | Main level | 5.18 × 5.18 m (17' × 17') | |
| Dining room | Main level | 4.57 × 3.96 m (15' × 13') | |
| Living room | Main level | 4.88 × 9.75 m (16' × 32') | |
| Bathroom | Lower level | 2.44 × 1.83 m (8' × 6') | |
| Laundry room | Lower level | 2.44 × 3.96 m (8' × 13') | |
| Sauna | Lower level | 1.52 × 2.74 m (5' × 9') | |
| Workshop | Lower level | 4.88 × 4.57 m (16' × 15') | |
| Hobby room | Lower level | 1.52 × 2.13 m (5' × 7') | |
| Studio | Lower level | 4.57 × 5.18 m (15' × 17') | |
| Bedroom | Lower level | 4.57 × 2.74 m (15' × 9') | |
| Bedroom | Lower level | 4.27 × 3.96 m (14' × 13') |
Location
Location is approximate. See nearby homes on the map
Listed by Macdonald Realty Salt Spring Island.

REALTOR®, REALTORS®, and the REALTOR® logo are certification marks that are owned by REALTOR® Canada Inc. and licensed exclusively to The Canadian Real Estate Association (CREA). These certification marks identify real estate professionals who are members of CREA and who must abide by CREA’s By-Laws, Rules, and the REALTOR® Code. The MLS® trademark and the MLS® logo are owned by CREA and identify the professional real estate services provided by members of CREA.
The information contained on this site is based in whole or in part on information that is provided by members of The Canadian Real Estate Association, who are responsible for its accuracy. CREA reproduces and distributes this information as a service for its members and assumes no responsibility for its accuracy.
Similar homes nearby
See more in Salt Spring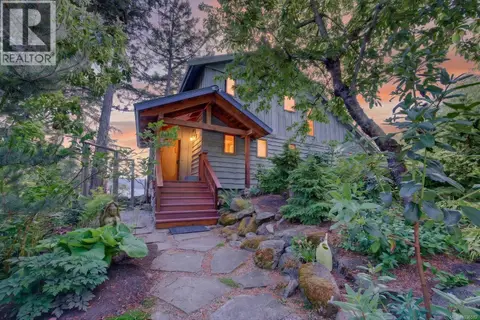 📷 70
$1,898,000
2 bd3 ba2 pk2092 ft²
245 Mountain Park Dr
Salt Spring, Salt Spring
Waterfront
Detached · MLS® 1036582 · Macdonald Realty Salt Spring Island
 📷 25
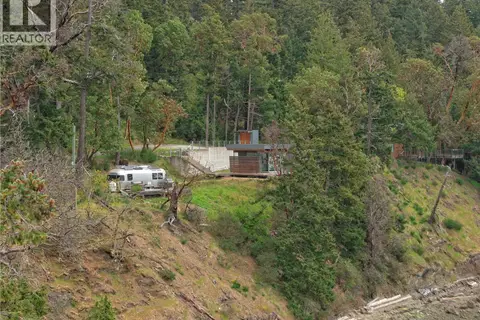
$1,890,000
0 bd0 ba5 pk
240 Old Scott Rd
Salt Spring, Salt Spring
Waterfront
Vacant Land · MLS® 1023224 · Newport Realty Ltd.
 📷 62
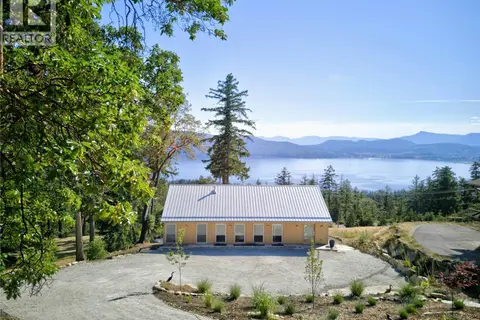
$1,875,000
3 bd3 ba2 pk2529 ft²
293 Canvasback Pl
Salt Spring, Salt Spring
Detached · MLS® 1041417 · Macdonald Realty Salt Spring Island
 📷 47
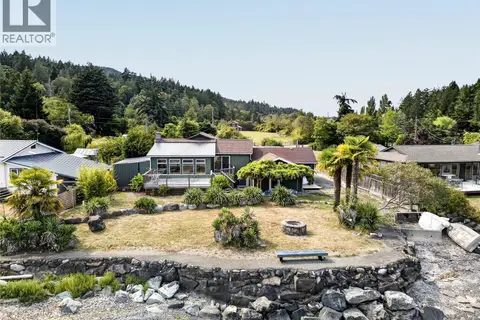
$1,850,000
3 bd2 ba4 pk1321 ft²
287 Price Rd
Salt Spring, Salt Spring
Waterfront
Detached · MLS® 1045124 · RE/MAX Salt Spring
 📷 64
$1,965,000
3 bd3 ba4 pk4095 ft²
154 Cormorant Cres
Salt Spring, Salt Spring
Detached · MLS® 1052484 · Real Broker
 📷 38
$1,975,000
0 bd0 ba1 pk
547 Beddis Rd
Salt Spring, Salt Spring
Vacant Land · MLS® 995220 · Royal LePage Duncan Realty Salt Spring Island
 📷 66
$1,980,000
3 bd4 ba4 pk2417 ft²
296 Canvasback Pl
Salt Spring, Salt Spring
Detached · MLS® 1049332 · RE/MAX Salt Spring
 📷 63
$1,989,000
3 bd4 ba4 pk2944 ft²
1164 North End Rd
Salt Spring, Salt Spring
Waterfront
Detached · MLS® 1040371 · Pemberton Holmes - Salt Spring