296 Canvasback Pl
Salt Spring, Salt Spring, BC, V8K2W5
Listed by RE/MAX Salt Spring
$1,980,000
- 3 bedrooms
- 4 bathrooms
- 4 parking
- 2417 sq ft
Listed 40 days ago · MLS® 1049332
About this home
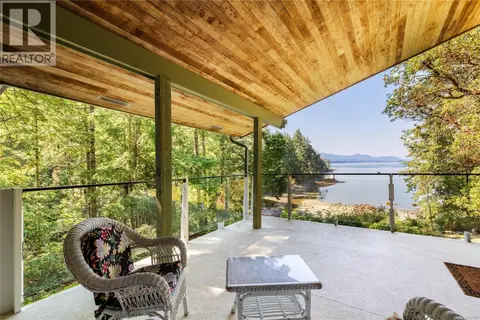
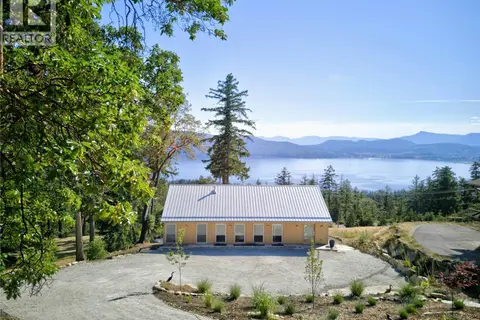
Beautifully designed to take full advantage of its south-facing ocean views, this impressive home offers over 2,400 sq. ft. of thoughtfully planned living space with year-round sunsets, abundant natural light and a wonderful connection to the outdoors. Soaring ceilings ranging from 9 to nearly 15 feet and expansive windows create a bright, open atmosphere throughout the main living areas, while an exposed aggregate walkout patio off the living and dining rooms provides an ideal setting for outdoor entertaining and enjoying the views. At the heart of the home is a beautifully appointed kitchen featuring high-end cabinetry, top-of-the-line KitchenAid appliances and a six-burner gas range. The flexible three-bedroom plus den layout includes a spacious primary suite with walk-in closet and a beautifully appointed ensuite featuring heated floors, a walk-in shower and freestanding soaker tub. A second bedroom offers the comfort and privacy of its own ensuite bathroom and walk-in closet, creating an ideal guest suite. Thoughtful details are found throughout, including heated bathroom floors, 3/4-inch flooring throughout the main living areas and bedrooms, custom organizers in every closet and the pantry, and a large dedicated laundry room. Designed for comfortable main-level living, the home also offers a 580 sq. ft. oversized garage, paved driveway, heated crawlspace storage and room for a workshop. Best of all, the property borders protected parkland, with miles of walking and hiking trails right at your doorstep. A rare combination of south-facing ocean views, spectacular sunsets, privacy, quality finishing, exceptional storage and immediate access to nature. (id:66966)
Details
- Type
- Detached
- Size
- 2417 sq ft
- Garage
- Garage
- Property tax
- $1,915
- Neighbourhood
- Salt Spring
- Municipality
- Salt Spring
Interior
- Fireplace
- Yes
Heating, cooling and services
- Heating
- Heat Pump, Forced air, Heat Recovery Ventilation (HRV), Electric, Propane
- Air conditioning
- Air Conditioned
Building and exterior
- Year built
- 2026
Parking
- Total parking
- 4
- Driveway and parking
- Attached Garage, Garage
Rooms
| Room | Level | Size | Features |
|---|---|---|---|
| Ensuite | Main level | 4-Piece | |
| Bedroom | Main level | 4.57 × 3.66 m (15' × 12') | |
| Bathroom | Main level | 4-Piece | |
| Bedroom | Main level | 3.66 × 4.57 m (12' × 15') | |
| Ensuite | Main level | 5-Piece | |
| Primary Bedroom | Main level | 4.88 × 5.79 m (16' × 19') | |
| Laundry room | Main level | 3.35 × 1.83 m (11' × 6') | |
| Bathroom | Main level | 2-Piece | |
| Pantry | Main level | 1.83 × 2.13 m (6' × 7') | |
| Kitchen | Main level | 4.57 × 3.35 m (15' × 11') | |
| Dining room | Main level | 4.57 × 3.05 m (15' × 10') | |
| Living room | Main level | 5.18 × 5.18 m (17' × 17') | |
| Den | Main level | 3.05 × 3.35 m (10' × 11') | |
| Entrance | Main level | 2.74 × 2.74 m (9' × 9') |
Location
Location is approximate. See nearby homes on the map
Listed by RE/MAX Salt Spring.

REALTOR®, REALTORS®, and the REALTOR® logo are certification marks that are owned by REALTOR® Canada Inc. and licensed exclusively to The Canadian Real Estate Association (CREA). These certification marks identify real estate professionals who are members of CREA and who must abide by CREA’s By-Laws, Rules, and the REALTOR® Code. The MLS® trademark and the MLS® logo are owned by CREA and identify the professional real estate services provided by members of CREA.
The information contained on this site is based in whole or in part on information that is provided by members of The Canadian Real Estate Association, who are responsible for its accuracy. CREA reproduces and distributes this information as a service for its members and assumes no responsibility for its accuracy.
Similar homes nearby
See more in Salt Spring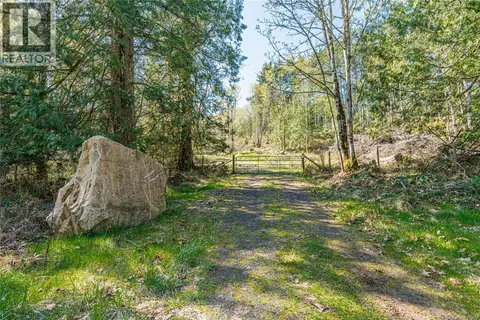 📷 38
$1,975,000
0 bd0 ba1 pk
547 Beddis Rd
Salt Spring, Salt Spring
Vacant Land · MLS® 995220 · Royal LePage Duncan Realty Salt Spring Island
 📷 63
$1,989,000
3 bd4 ba4 pk2944 ft²
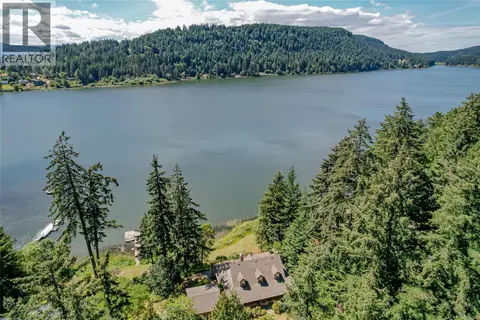
1164 North End Rd
Salt Spring, Salt Spring
Waterfront
Detached · MLS® 1040371 · Pemberton Holmes - Salt Spring
 📷 64
$1,965,000
3 bd3 ba4 pk4095 ft²
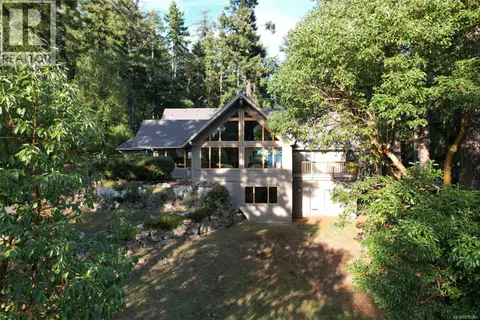
154 Cormorant Cres
Salt Spring, Salt Spring
Detached · MLS® 1052484 · Real Broker
 📷 53
$1,999,900
5 bd3 ba8 pk3944 ft²
1832 Fulford-Ganges Rd
Salt Spring, Salt Spring
Detached · MLS® 1028036 · Macdonald Realty Salt Spring Island
 📷 70
$1,898,000
2 bd3 ba2 pk2092 ft²
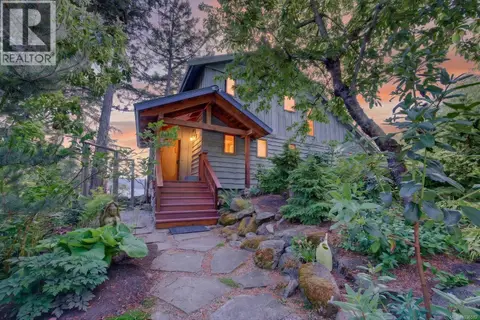
245 Mountain Park Dr
Salt Spring, Salt Spring
Waterfront
Detached · MLS® 1036582 · Macdonald Realty Salt Spring Island
 📷 49
$1,895,000
7 bd5 ba4 pk4103 ft²
212 Sunset Dr
Salt Spring, Salt Spring
Waterfront
Detached · MLS® 1042869 · Macdonald Realty Salt Spring Island
 📷 25
$1,890,000
0 bd0 ba5 pk
240 Old Scott Rd
Salt Spring, Salt Spring
Waterfront
Vacant Land · MLS® 1023224 · Newport Realty Ltd.
 📷 62
$1,875,000
3 bd3 ba2 pk2529 ft²
293 Canvasback Pl
Salt Spring, Salt Spring
Detached · MLS® 1041417 · Macdonald Realty Salt Spring Island