287 Price Rd
Salt Spring, Salt Spring, BC, V8K2E9
Listed by RE/MAX Salt Spring
$1,850,000
- 3 bedrooms
- 2 bathrooms
- 4 parking
- 1321 sq ft
Listed 75 days ago · MLS® 1045124
About this home
A truly unique walk-on waterfront, with a warm, almost tropical feel, surrounded by palms, yuccas, bamboo, wisteria and other lush plantings. It enjoys exceptional sun exposure, along with expansive ocean views, beautiful sunrises and sunsets. The beachfront provides easy access for launching kayaks, paddleboards and small boats, with fishing, crabbing and exploring the shoreline right from the property. Wildlife is abundant, regular sightings of seals, otters, eagles, osprey, herons, kingfishers, swans, hummingbirds and other coastal birds. The combination of sunshine, tropical-style landscaping, wildlife and direct ocean access gives the property a distinctive island-resort feel. On clear nights, the open waterfront setting also offers excellent stargazing and occasional views of the northern lights. The modest over 2100 sq. ft. home home, is located near the oceans edge and has a unfinished, separate split level, several room office/suite area. Newer septic, Maxwell lake water. (id:66966)
Details
- Type
- Detached
- Size
- 1321 sq ft
- Property tax
- $6,358
- Neighbourhood
- Salt Spring
- Municipality
- Salt Spring
Interior
- Fireplace
- Yes
Heating, cooling and services
- Heating
- Heat Pump, Baseboard heaters, Wood
- Air conditioning
- See Remarks
Building and exterior
- Year built
- 1972
Parking
- Total parking
- 4
- Driveway and parking
- Carport
Rooms
| Room | Level | Size | Features |
|---|---|---|---|
| Office | Lower level | 3.05 × 2.13 m (10' × 7') | |
| Bedroom | Lower level | 4.57 × 3.66 m (15' × 12') | |
| Kitchen | Lower level | 3.35 × 2.74 m (11' × 9') | |
| Living room | Lower level | 5.79 × 3.96 m (19' × 13') | |
| Bathroom | Main level | 4-Piece | |
| Bathroom | Main level | 3-Piece | |
| Bedroom | Main level | 3.35 × 3.05 m (11' × 10') | |
| Primary Bedroom | Main level | 4.57 × 3.66 m (15' × 12') | |
| Sunroom | Main level | 6.4 × 3.35 m (21' × 11') | |
| Kitchen | Main level | 5.49 × 3.96 m (18' × 13') | |
| Living room | Main level | 5.79 × 5.18 m (19' × 17') |
Location
Location is approximate. See nearby homes on the map
Listed by RE/MAX Salt Spring.

REALTOR®, REALTORS®, and the REALTOR® logo are certification marks that are owned by REALTOR® Canada Inc. and licensed exclusively to The Canadian Real Estate Association (CREA). These certification marks identify real estate professionals who are members of CREA and who must abide by CREA’s By-Laws, Rules, and the REALTOR® Code. The MLS® trademark and the MLS® logo are owned by CREA and identify the professional real estate services provided by members of CREA.
The information contained on this site is based in whole or in part on information that is provided by members of The Canadian Real Estate Association, who are responsible for its accuracy. CREA reproduces and distributes this information as a service for its members and assumes no responsibility for its accuracy.
Similar homes nearby
See more in Salt Spring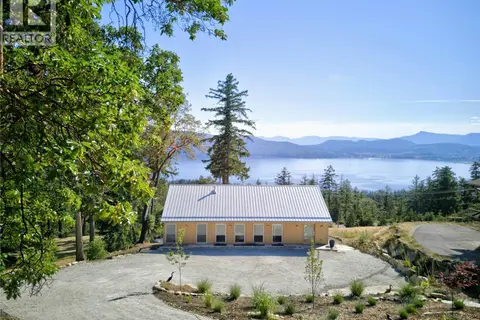 📷 62
$1,875,000
3 bd3 ba2 pk2529 ft²
293 Canvasback Pl
Salt Spring, Salt Spring
Detached · MLS® 1041417 · Macdonald Realty Salt Spring Island
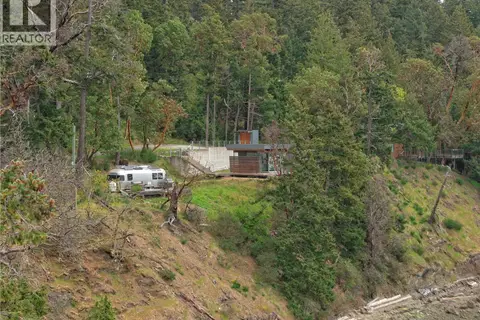 📷 25
$1,890,000
0 bd0 ba5 pk
240 Old Scott Rd
Salt Spring, Salt Spring
Waterfront
Vacant Land · MLS® 1023224 · Newport Realty Ltd.
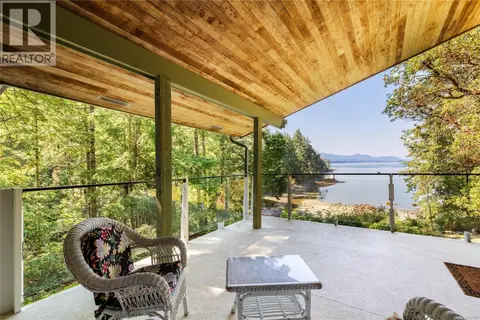 📷 49
$1,895,000
7 bd5 ba4 pk4103 ft²
212 Sunset Dr
Salt Spring, Salt Spring
Waterfront
Detached · MLS® 1042869 · Macdonald Realty Salt Spring Island
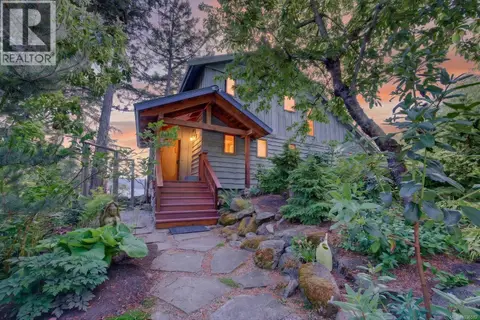 📷 70
$1,898,000
2 bd3 ba2 pk2092 ft²
245 Mountain Park Dr
Salt Spring, Salt Spring
Waterfront
Detached · MLS® 1036582 · Macdonald Realty Salt Spring Island
 📷 63
$1,799,900
5 bd4 ba4 pk2953 ft²
2990 Southey Point Rd
Salt Spring, Salt Spring
Waterfront
Detached · MLS® 1004320 · Macdonald Realty Salt Spring Island
 📷 57
$1,775,000
2 bd1 ba15 pk923 ft²
378 Rainbow Rd
Salt Spring, Salt Spring
Detached · MLS® 1041854 · eXp Realty
 📷 64
$1,965,000
3 bd3 ba4 pk4095 ft²
154 Cormorant Cres
Salt Spring, Salt Spring
Detached · MLS® 1052484 · Real Broker
 📷 38
$1,975,000
0 bd0 ba1 pk
547 Beddis Rd
Salt Spring, Salt Spring
Vacant Land · MLS® 995220 · Royal LePage Duncan Realty Salt Spring Island