2112 36 ST NW
Daly Grove, Edmonton, AB, T6L3G4
Listed by NOW Real Estate Group
$444,900
- 5 bedrooms
- 3 bathrooms
- 4 parking
- 1060 sq ft
Listed 12 days ago · MLS® E4512603
About this home
Great family home in Daly Grove with plenty of space inside and out! The main floor offers 3 bedrooms, 1.5 bathrooms and gleaming laminate flooring throughout. Recent upgrades include furnace, windows, hot water tank and washing machine! Other important updates include shingles (2019) and R50 attic insulation! The basement adds even more flexibility with a secondary kitchen, large rec room, 3-piece bathroom and 2 additional rooms. Outside, enjoy the large, private yard, perfect for kids, pets or summer get-togethers. The oversized double detached garage is heated and features a workbench, giving you plenty of room for vehicles, storage and projects. A solid home with great updates and lots of space in a convenient Daly Grove location! (id:66966)
Details
- Type
- Detached
- Style
- Bungalow
- Size
- 1060 sq ft
- Basement
- Finished, Full
- Garage
- Garage
- Neighbourhood
- Daly Grove
- Municipality
- Edmonton
Interior
- Fireplace
- No
- Appliances
- Washer, Dryer, Hood Fan, Storage Shed, Two stoves, Window Coverings, Garage door opener, Garage door opener remote(s), Two Refrigerators
Heating, cooling and services
- Heating
- Forced air
Building and exterior
- Style
- Bungalow
- Year built
- 1979
Parking
- Total parking
- 4
- Driveway and parking
- Detached Garage, Oversize, Heated Garage
Rooms
| Room | Level | Size | Features |
|---|---|---|---|
| Living room | Main level | 5.32 × 3.18 | |
| Dining room | Main level | 2.54 × 1.99 | |
| Kitchen | Main level | 4.14 × 2.43 | |
| Primary Bedroom | Main level | 3.33 × 3.64 | |
| Bedroom 2 | Main level | 2.53 × 2.71 | |
| Bedroom 3 | Main level | 3.59 × 2.58 m (11'9" × 8'6") | |
| Bedroom 4 | Basement | 3.34 × 2.88 | |
| Second Kitchen | Basement | 5.20 × 2.80 | |
| Bedroom 5 | Basement | 3.9 × 3.33 m (12'10" × 10'11") |
Location
Location is approximate. See nearby homes on the map
Listed by NOW Real Estate Group.

REALTOR®, REALTORS®, and the REALTOR® logo are certification marks that are owned by REALTOR® Canada Inc. and licensed exclusively to The Canadian Real Estate Association (CREA). These certification marks identify real estate professionals who are members of CREA and who must abide by CREA’s By-Laws, Rules, and the REALTOR® Code. The MLS® trademark and the MLS® logo are owned by CREA and identify the professional real estate services provided by members of CREA.
The information contained on this site is based in whole or in part on information that is provided by members of The Canadian Real Estate Association, who are responsible for its accuracy. CREA reproduces and distributes this information as a service for its members and assumes no responsibility for its accuracy.
Similar homes nearby
See more in Edmonton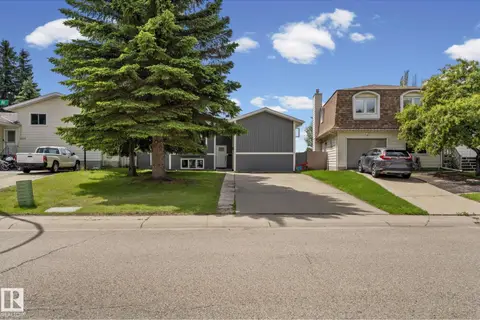 📷 44
$445,000
5 bd2 ba4 pk1162 ft²
4119 18 AV NW
Daly Grove, Edmonton
Detached · MLS® E4499371 · MaxWell Polaris
 📷 34
$399,000
3 bd2 ba924 ft²
3520 17B AV NW
Daly Grove, Edmonton
Detached · MLS® E4504869 · Royal LePage Noralta Real Estate
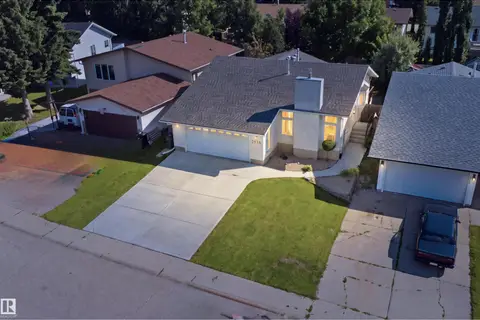 📷 50
$494,900
5 bd3 ba4 pk1208 ft²
3515 20 Ave NW
Daly Grove, Edmonton
Detached · MLS® E4504499 · Liv Real Estate
 📷 42
$379,990
6 bd3 ba6 pk1124 ft²
1771 37 ST NW
Daly Grove, Edmonton
Detached · MLS® E4488638 · LPT Realty
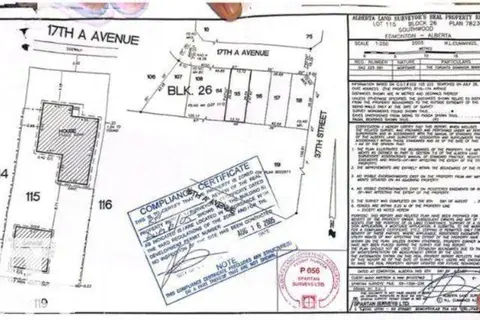
$360,000
0 bd
3715 17A AV NW
Daly Grove, Edmonton
Vacant Land · MLS® E4505163 · LPT Realty
 📷 60
$444,900
4 bd3 ba4 pk1782 ft²
18316 78 AV NW
Lymburn, Edmonton
Detached · MLS® E4501605 · Royal LePage Noralta Real Estate
 📷 49
$444,900
4 bd4 ba1177 ft²
9445 COLAK LN SW
Chappelle Area, Edmonton
Detached · MLS® E4509685 · LPT Realty
 📷 51
$444,900
3 bd3 ba4 pk1322 ft²
2235 76 ST SW
Summerside, Edmonton
Detached · MLS® E4510733 · Exp Realty