4119 18 AV NW
Daly Grove, Edmonton, AB, T6L3M3
Listed by MaxWell Polaris
$445,000
- 5 bedrooms
- 2 bathrooms
- 4 parking
- 1162 sq ft
Listed 97 days ago · MLS® E4499371
About this home
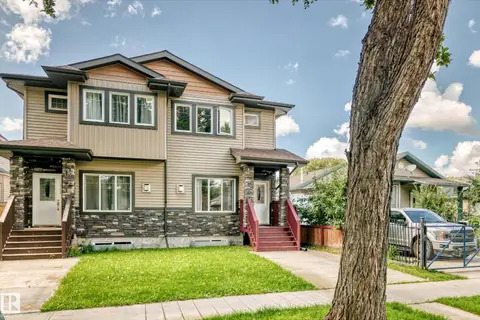
Welcome to this beautifully renovated 5-bedroom, 2-bathroom bi-level in the heart of Daly Grove! Bright, stylish, and move-in ready, this home features a modern kitchen with granite countertops, updated finishes, and an inviting open-concept living space filled with natural light. The fully finished basement adds valuable living space with additional bedrooms and flexibility for a growing family, guests, or a home office. Located in a well-established, family-friendly neighborhood, you'll enjoy nearby parks, walking trails, schools, playgrounds, shopping, and easy access to major commuter routes. Daly Grove is known for its central green spaces and strong community feel, making it a wonderful place to call home. Don't miss your opportunity to own this exceptional home! (id:66966)
Details
- Type
- Detached
- Style
- Bi-level
- Size
- 1162 sq ft
- Basement
- Finished, Full
- Neighbourhood
- Daly Grove
- Municipality
- Edmonton
Interior
- Fireplace
- No
- Appliances
- Washer, Refrigerator, Dishwasher, Stove, Dryer, Hood Fan
Heating, cooling and services
- Heating
- Forced air
Building and exterior
- Style
- Bi-level
- Year built
- 1979
Parking
- Total parking
- 4
- Driveway and parking
- Parking Pad
Rooms
| Room | Level | Size | Features |
|---|---|---|---|
| Living room | Main level | ||
| Dining room | Main level | ||
| Kitchen | Main level | ||
| Family room | Basement | ||
| Primary Bedroom | Main level | ||
| Bedroom 2 | Main level | ||
| Bedroom 3 | Main level | ||
| Bedroom 4 | Basement | ||
| Bedroom 5 | Basement |
Location
Location is approximate. See nearby homes on the map
Listed by MaxWell Polaris.

REALTOR®, REALTORS®, and the REALTOR® logo are certification marks that are owned by REALTOR® Canada Inc. and licensed exclusively to The Canadian Real Estate Association (CREA). These certification marks identify real estate professionals who are members of CREA and who must abide by CREA’s By-Laws, Rules, and the REALTOR® Code. The MLS® trademark and the MLS® logo are owned by CREA and identify the professional real estate services provided by members of CREA.
The information contained on this site is based in whole or in part on information that is provided by members of The Canadian Real Estate Association, who are responsible for its accuracy. CREA reproduces and distributes this information as a service for its members and assumes no responsibility for its accuracy.
Similar homes nearby
See more in Edmonton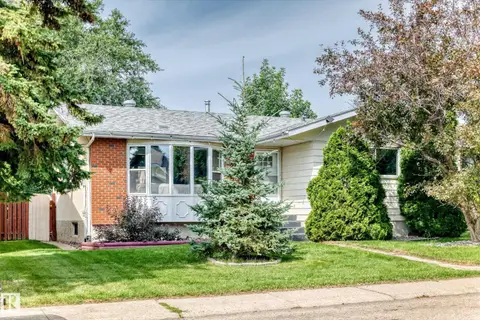 📷 40
$444,900
5 bd3 ba4 pk1060 ft²
2112 36 ST NW
Daly Grove, Edmonton
Detached · MLS® E4512603 · NOW Real Estate Group
 📷 34
$399,000
3 bd2 ba924 ft²
3520 17B AV NW
Daly Grove, Edmonton
Detached · MLS® E4504869 · Royal LePage Noralta Real Estate
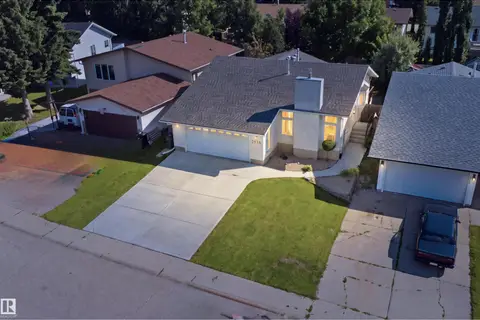 📷 50
$494,900
5 bd3 ba4 pk1208 ft²
3515 20 Ave NW
Daly Grove, Edmonton
Detached · MLS® E4504499 · Liv Real Estate
 📷 42
$379,990
6 bd3 ba6 pk1124 ft²
1771 37 ST NW
Daly Grove, Edmonton
Detached · MLS® E4488638 · LPT Realty
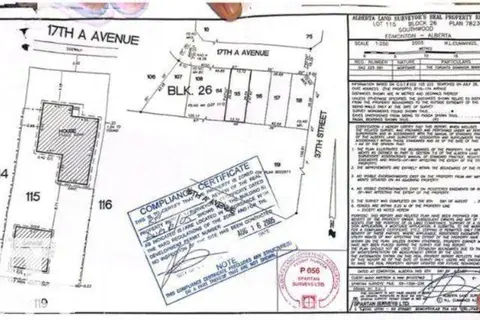
$360,000
0 bd
3715 17A AV NW
Daly Grove, Edmonton
Vacant Land · MLS® E4505163 · LPT Realty
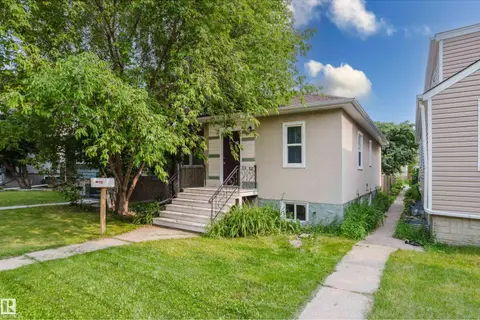 📷 50
$445,000
4 bd2 ba910 ft²
10623 76 AV NW
Queen Alexandra, Edmonton
Detached · MLS® E4498818 · MaxWell Challenge Realty
 📷 49
$445,000
5 bd4 ba1602 ft²
12730 118 ST NW
Calder, Edmonton
Multiplex
Duplex · MLS® E4510264 · Sterling Real Estate
 📷 48
$445,000
3 bd2 ba1532 ft²
6007 37 AV NW
Hillview, Edmonton
Detached · MLS® E4511202 · Exp Realty