2110, 2518 Fish Creek Boulevard SW
Evergreen, Calgary, AB, T2Y4T6
Listed by Real Estate Professionals Inc.
$475,000
- 3 bedrooms
- 2 bathrooms
- 2 parking
- 1588 sq ft
Listed 19 days ago · MLS® A2349755
About this home
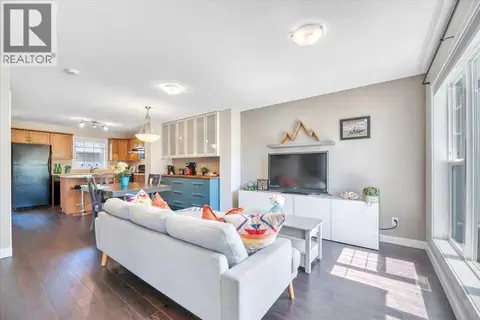
Step into this Rare 3 bedroom condo and imagine your life here, in a corner unit siding onto the tranquility of a treed view and easy access to Fish Creek Park. At almost 1600ft2, this spacious home features an open floor plan, 3 bedrooms, 2 full baths, an abundance of storage and 2 titled underground parking stalls. Upon entering you'll breathe a sigh of relief. No need to downsize your furniture here....a large foyer allows you ample room to come home or greet guests, leading you into the open concept living room and dining area. Easy access to the well designed kitchen makes living and entertaining a breeze. Step outside onto one of 2 patios, and enjoy the fully treed landscape, and maybe even a deer or 2 wander by. The 3 bedrooms of this home are nicely tucked away for privacy. The primary bedroom is huge - with more than enough room for a king sized bed and accompanying furniture. All of your clothing will fit in the oversized walk in closet. A full ensuite bath completes this room while access to a private patio makes this primary a separate oasis. The 2nd bedroom is a nice size and the 3rd bedroom overlooks the trees and has a full cheater ensuite. Storage is not an issue here! You have 2 well sized storage rooms insuite as well as an insuite washer and dryer. Updated flooring and paint were completed in 2023 - making this a turnkey home. Your TWO titled parking stalls are very close to the elevator and visitor parking is provided outside for your guests. Your condo fees include all utilities. Your four legged friend is welcome with board approval...bring the whole family and make this your home. (id:66966)
Details
- Type
- Condo Apartment
- Size
- 1588 sq ft
- Property tax
- $3,002 (2026)
- Maintenance fee
- $1,150/month
- Neighbourhood
- Evergreen
- Municipality
- Calgary
Interior
- Bedrooms
- 3 above ground
- Fireplace
- No
- Appliances
- Washer, Refrigerator, Dishwasher, Stove, Dryer, Microwave, Hood Fan, Window Coverings
- Flooring
- Tile, Vinyl Plank
Heating, cooling and services
- Heating
- Hot Water
Building and exterior
- Year built
- 2004
- Exterior
- Wood frame
- Outdoor
- Vinyl siding
Parking
- Total parking
- 2
- Driveway and parking
- Underground
Condo
- Monthly fee
- $1,150
- Fee includes
- Common Area Maintenance, Property Management, Waste Removal, Ground Maintenance, Heat, Electricity, Water, Insurance, Parking, Reserve Fund Contributions, Sewer
Rooms
| Room | Level | Size | Features |
|---|---|---|---|
| Living room | Main level | 11.58 Ft x 19.75 Ft | |
| Dining room | Main level | 13.17 Ft x 17.25 Ft | |
| Kitchen | Main level | 8.92 Ft x 11.83 Ft | |
| Storage | Main level | 5.83 Ft x 7.92 Ft | |
| Foyer | Main level | 8.42 Ft x 9.08 Ft | |
| Storage | Main level | 5.00 Ft x 6.83 Ft | |
| Primary Bedroom | Main level | 13.92 Ft x 22.25 Ft | |
| 4pc Bathroom | Main level | 4.92 Ft x 7.17 Ft | |
| Other | Main level | 5.67 Ft x 9.75 Ft | |
| Bedroom | Main level | 9.42 Ft x 11.75 Ft | |
| Bedroom | Main level | 11.92 Ft x 12.75 Ft | |
| 4pc Bathroom | Main level | 4.92 Ft x 8.75 Ft |
Location
Location is approximate. See nearby homes on the map
Listed by Real Estate Professionals Inc..

REALTOR®, REALTORS®, and the REALTOR® logo are certification marks that are owned by REALTOR® Canada Inc. and licensed exclusively to The Canadian Real Estate Association (CREA). These certification marks identify real estate professionals who are members of CREA and who must abide by CREA’s By-Laws, Rules, and the REALTOR® Code. The MLS® trademark and the MLS® logo are owned by CREA and identify the professional real estate services provided by members of CREA.
The information contained on this site is based in whole or in part on information that is provided by members of The Canadian Real Estate Association, who are responsible for its accuracy. CREA reproduces and distributes this information as a service for its members and assumes no responsibility for its accuracy.
Similar homes nearby
See more in Calgary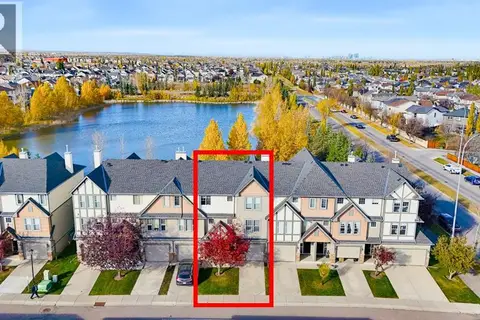 📷 50
$475,000
2 bd3 ba2 pk1428 ft²
16 Eversyde Park SW
Evergreen, Calgary
Condo Townhouse · MLS® A2351533 · Town Residential
 📷 40
$499,000
2 bd3 ba4 pk1422 ft²
78 Eversyde Park SW
Evergreen, Calgary
Condo Townhouse · MLS® A2350811 · LPT Realty
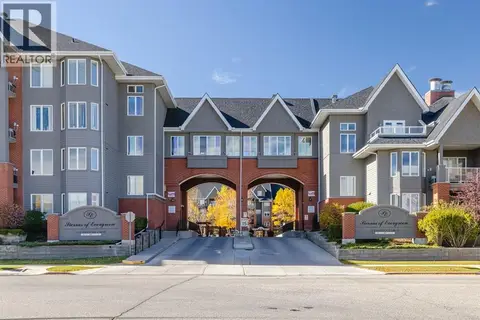 📷 37
$499,900
2 bd2 ba1 pk1053 ft²
237, 15 Everstone Drive SW
Evergreen, Calgary
Pool
Condo Apartment · MLS® A2349433 · CIR Realty
 📷 38
$535,000
2 bd2 ba2 pk1298 ft²
225, 15 Everstone Drive SW
Evergreen, Calgary
Pool
Condo Apartment · MLS® A2331227 · MaxWell Canyon Creek
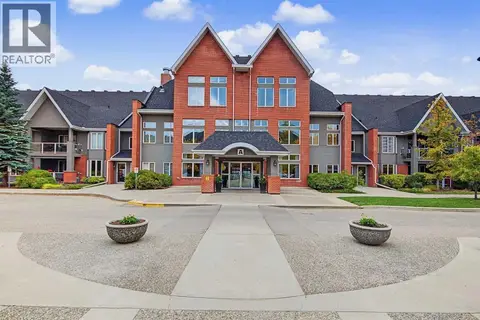 📷 39
$412,534
1 bd2 ba2 pk992 ft²
209, 15 Everstone Drive SW
Evergreen, Calgary
Pool
Condo Apartment · MLS® A2349145 · RE/MAX First
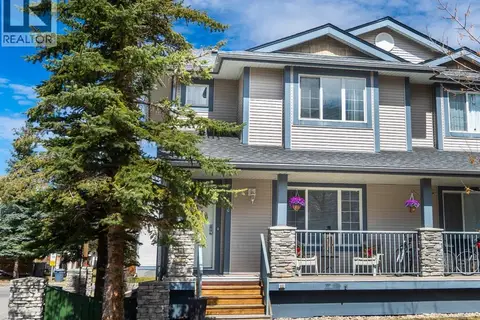 📷 32
$409,900
3+1 bd4 ba2 pk1307 ft²
2376 Eversyde Avenue SW
Evergreen, Calgary
Condo Townhouse · MLS® A2340412 · First Place Realty
 📷 42
$394,900
3 bd2 ba2 pk1105 ft²
2520 Eversyde Avenue SW
Evergreen, Calgary
Condo Townhouse · MLS® A2327286 · RE/MAX First
 📷 33
$475,000
2 bd2 ba1 pk969 ft²
202, 1320 1 Street SE
Beltline, Calgary
Condo Apartment · MLS® A2306264 · RE/MAX Realty Professionals