202, 1320 1 Street SE
Beltline, Calgary, AB, T2G0G8
Listed by RE/MAX Realty Professionals
$475,000
- 2 bedrooms
- 2 bathrooms
- 1 parking
- 969 sq ft
Listed 170 days ago · MLS® A2306264
About this home
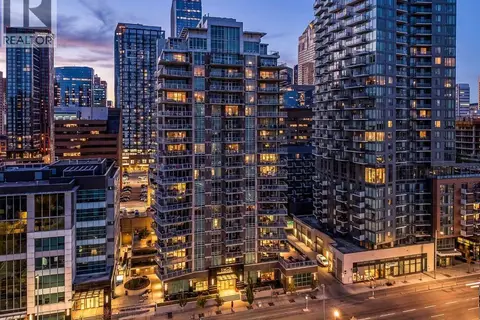
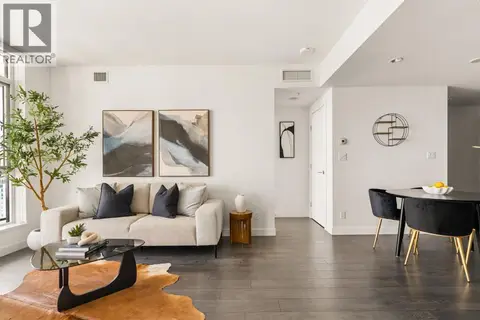
Massive Patio + Prime Downtown Lifestyle Discover urban living at its finest in this single-owner 2-bedroom, 2-bathroom condo with an open-concept layout. The kitchen island with quartz counters and stainless steel appliances flows seamlessly into the living and dining area — perfect for entertaining or relaxing at home. Large windows facing the east and south sides of the unit flood the condo with abundant natural lighting. The master suite features a built-in closet and private ensuite, while the second bedroom is ideal for a home office or guest space. Step outside to your patio larger than the condo itself, with South & West exposure — perfect for summer evenings, BBQs, or simply enjoying your private outdoor retreat.Additional conveniences include titled underground parking and an assigned storage locker. Building amenities enhance your lifestyle: fitness center, yoga/wellness space, steam room, landscaped terrace, secure fob access, and 24-hour security. Located just steps from the C-Train, Stampede Grounds, BMO Convention Centre, and the new home of the Calgary Flames, with shops, restaurants, and entertainment all within walking distance, this condo offers the ultimate downtown lifestyle. (id:66966)
Details
- Type
- Condo Apartment
- Size
- 969 sq ft
- Property tax
- $2,700 (2025)
- Maintenance fee
- $670/month
- Neighbourhood
- Beltline
- Municipality
- Calgary
Interior
- Bedrooms
- 2 above ground
- Fireplace
- No
- Appliances
- Washer, Refrigerator, Dishwasher, Stove, Dryer, Microwave Range Hood Combo, Window Coverings
- Flooring
- Carpeted, Ceramic Tile
Heating, cooling and services
- Heating
- Natural gas
- Air conditioning
- Central air conditioning
Building and exterior
- Year built
- 2014
- Exterior
- Poured concrete
- Foundation
- Poured Concrete
- Outdoor
- Concrete, Brick, Stucco
Parking
- Total parking
- 1
- Driveway and parking
- Underground
Condo
- Monthly fee
- $670
- Fee includes
- Common Area Maintenance, Property Management, Ground Maintenance, Heat, Water, Insurance, Condominium Amenities, Reserve Fund Contributions, Sewer
- Security
- Full Sprinkler System
Rooms
| Room | Level | Size | Features |
|---|---|---|---|
| Living room | Main level | 12.58 Ft x 15.83 Ft | |
| Kitchen | Main level | 9.17 Ft x 12.58 Ft | |
| Dining room | Main level | 9.67 Ft x 10.75 Ft | |
| Primary Bedroom | Main level | 10.42 Ft x 12.25 Ft | |
| Other | Main level | 5.42 Ft x 6.17 Ft | |
| 4pc Bathroom | Main level | 5.67 Ft x 7.92 Ft | |
| Bedroom | Main level | 8.83 Ft x 10.00 Ft | |
| Foyer | Main level | 4.75 Ft x 9.50 Ft | |
| Laundry room | Main level | 4.08 Ft x 6.75 Ft | |
| 3pc Bathroom | Main level | 5.50 Ft x 8.33 Ft |
Location
Location is approximate. See nearby homes on the map
Listed by RE/MAX Realty Professionals.

REALTOR®, REALTORS®, and the REALTOR® logo are certification marks that are owned by REALTOR® Canada Inc. and licensed exclusively to The Canadian Real Estate Association (CREA). These certification marks identify real estate professionals who are members of CREA and who must abide by CREA’s By-Laws, Rules, and the REALTOR® Code. The MLS® trademark and the MLS® logo are owned by CREA and identify the professional real estate services provided by members of CREA.
The information contained on this site is based in whole or in part on information that is provided by members of The Canadian Real Estate Association, who are responsible for its accuracy. CREA reproduces and distributes this information as a service for its members and assumes no responsibility for its accuracy.
Similar homes nearby
See more in Calgary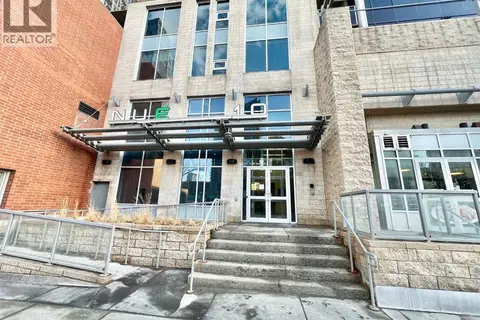 📷 37
$474,000
2 bd2 ba1 pk882 ft²
2607, 211 13 Avenue SE
Beltline, Calgary
Condo Apartment · MLS® A2334354 · Unison Realty Group Ltd.
 📷 31
$479,900
2 bd2 ba1 pk934 ft²
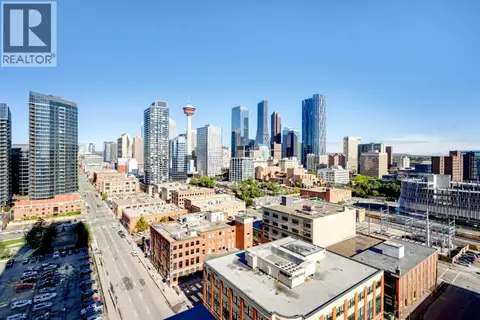
1509, 1122 3 Street SE
Beltline, Calgary
Condo Apartment · MLS® A2338165 · RE/MAX Landan Real Estate
 📷 44
$469,900
2 bd2 ba1 pk1254 ft²
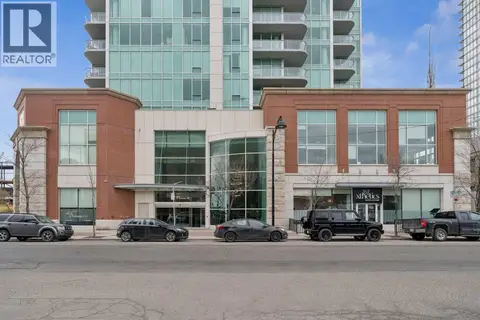
503, 433 11 Avenue SE
Beltline, Calgary
Condo Apartment · MLS® A2307863 · Royal LePage Mission Real Estate
 📷 10
$469,900
1 bd1 ba439 ft²
209, 310 15 Avenue SW
Beltline, Calgary
Condo Apartment · MLS® A2332109 · RE/MAX First
 📷 44
$484,900
2 bd2 ba2 pk1519 ft²
12, 1339 14 Avenue SW
Beltline, Calgary
Condo Townhouse · MLS® A2345661 · Real Broker
 📷 44
$465,000
2 bd2 ba1 pk1039 ft²
203, 530 12 Avenue SW
Beltline, Calgary
Condo Apartment · MLS® A2351483 · The Real Estate District
 New
📷 49
$489,000
2 bd2 ba1 pk754 ft²
3005, 310 12 Avenue SW
Beltline, Calgary
Condo Apartment · MLS® A2354023 · Charles
 📷 49
$460,000
2 bd2 ba1 pk1399 ft²
707, 108 15 Avenue SE
Beltline, Calgary
Condo Apartment · MLS® A2345223 · Royal LePage Benchmark